“The test of a first-rate intelligence is the ability to hold two opposed ideas in the mind at the same time, and still retain the ability to function”
F. Scott Fitzgerald
.
Here are two ways to look at the lota.
One pragmatic and other one abstract.
.
The first extract is from Eames India Report, 1958 (The Government of India asked – both Charles and Ray Eames – for recommendations on a programme of training in design that would serve as an aid to the small industries; and that would resist the present rapid deterioration in design and quality of consumer goods.) In the report they had used the lota as an object of reference for their discussion
“Of all the objects we have seen and admired during our visit to India, the Lota, that simple vessel of everyday use, stands out as perhaps the greatest, the most beautiful. The village women have a process which, with the use of tamarind and ash, each day turns this brass into gold.
But how would one go about designing a Lota? First one would have to shut out all preconceived ideas on the subject and then begin to consider factor after factor :
The optimum amount of liquid to be fetched, carried, poured and stored in a prescribed set of circumstances.
- The size and strength and gender of the hands (if hands) that would manipulate it.
- The way it is to be transported – head, hip, hand, basket or cart.
- The balance, the center of gravity, when empty, when full, its balance when rotated for pouring.
- The fluid dynamics of the problem not only when pouring but when filling and cleaning, and under the complicated motions of head carrying – slow and fast.
- Its sculpture as it fits the palm of the hand, the curve of the hip.
- Its sculpture as compliment to the rhythmic motion of walking or a static post at the well.
- The relation of opening to volume in terms of storage uses – and objects other than liquid.
- The size of the opening and inner contour in terms of cleaning.
- The texture inside and out in terms of cleaning and feeling.
- Heat transfer – can it be grasped if the liquid is hot ?
- How pleasant does it feel, eyes closed, eyes open ?
- How pleasant does it sound, when it strikes another vessel, is set down on ground or stone, empty or full – or being poured into?
- What is the possible material ?
- What is its cost in terms of working ?
- What is its cost in terms of ultimate service ?
- What kind of an investment does the material provide as product, as salvage ?
- How will the material affect the contents, etc., etc. ?
- How will it look as the sun reflects off its surface ?
- How does it feel to possess it, to sell it, to give it ?
Of course, no one man could have possibly designed the Lota. The number of combinations of factors to be considered gets to be astronomical – no one man designed the Lota but many men over many generations. Many individuals represented in their own way through something they may have added or may have removed or through some quality of which they were particularly aware”
.
The other extract is from Heidegger’s canonical essay – ‘The Thing’ , where he talks about what makes a jug a ‘jug’. Even though i never understood the essay completely, there are some valuable insights from it
.
“What is the jug? We say: a vessel, something of the kind that holds something else within it. The jug’s holding is done by its base and sides. This container itself can again be held by the handle. As a vessel the jug is something self-sustained, something that stands on its own.
.
What in the thing is thingly? What is the thing in itself? We shall not reach the thing in itself until our thinking has first reached the thing as a thing.
.
The jug is a thing as a vessel – it can hold something. To be sure, this container has to be made. But its being made by the potter in no way constitutes what is peculiar and proper to the jug insofar as it is a jug. The jug is not a vessel because it was made; rather, the jug had to be made because it is this holding vessel.”
.
These two extreme positions (pragmatic and abstract) of looking at the jug opens up the possibility of looking at any object or phenomenon with a deeper inquiry.

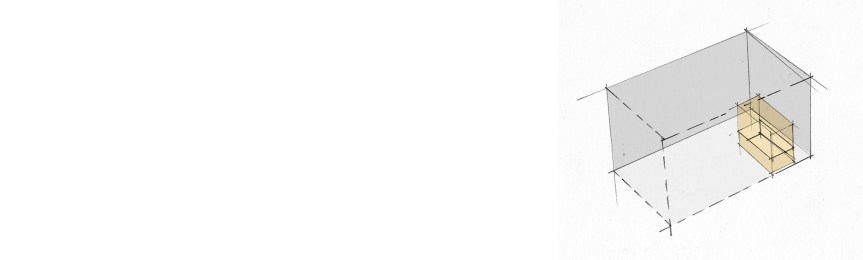
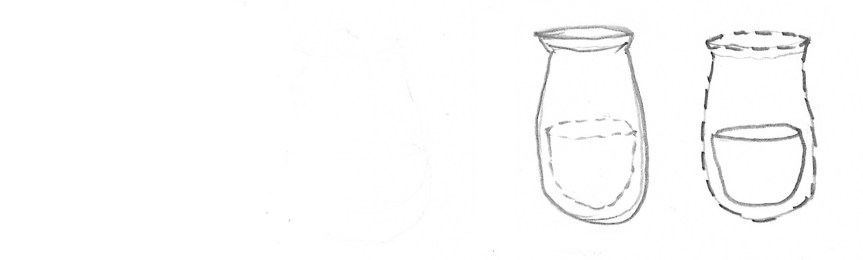
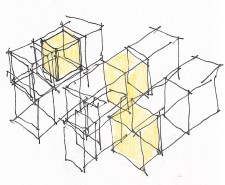 Space with a space : A theme I am currently exploring where one can perceive two spaces simultaneously. Even though the smaller space is embedded inside the larger one, both have distinct sense of enclosure independent of each other. The original trigger was the reading of the Orinda House designed by Charles Moore, in which the two rooms (the bathroom and living) are embedded as pavilions with in the larger perimeter of the house. The thematic idea is to explore of the condition of ‘simultaneity’ in crafting of space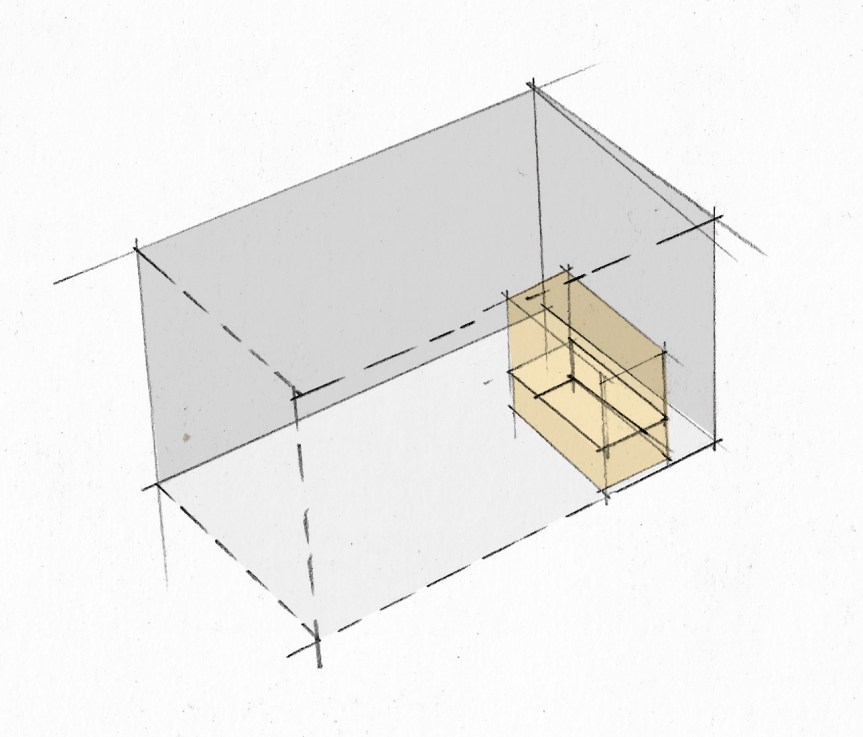







You must be logged in to post a comment.