Shades of Theory : Spectrum as Method

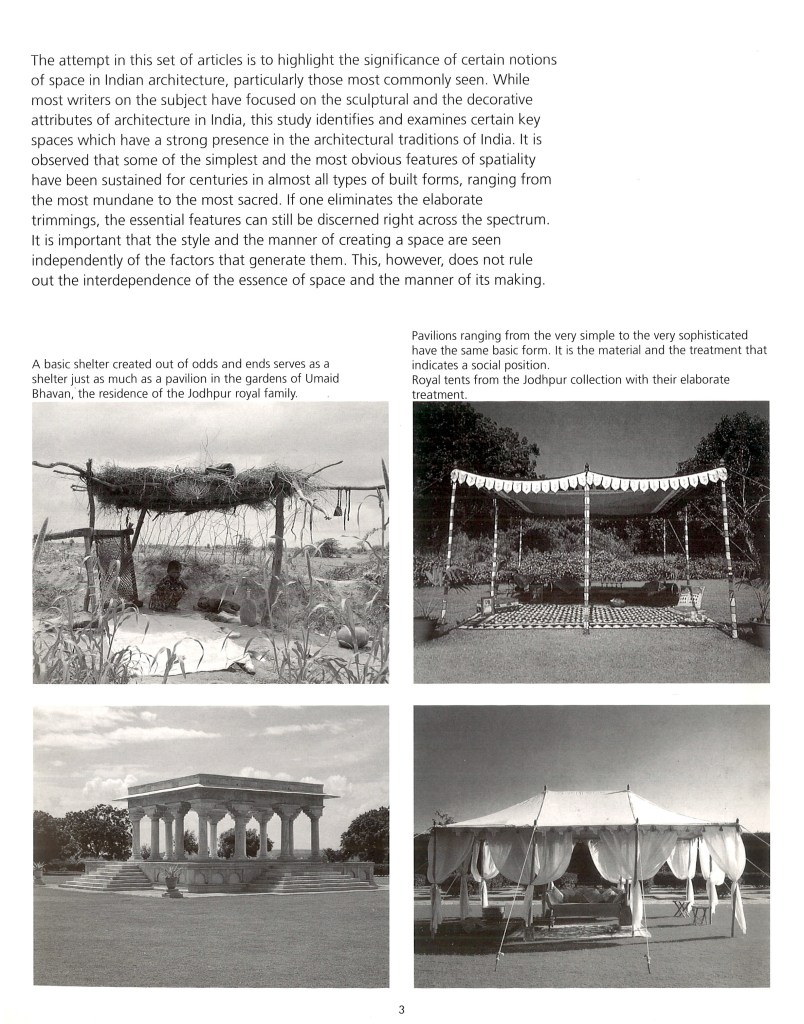
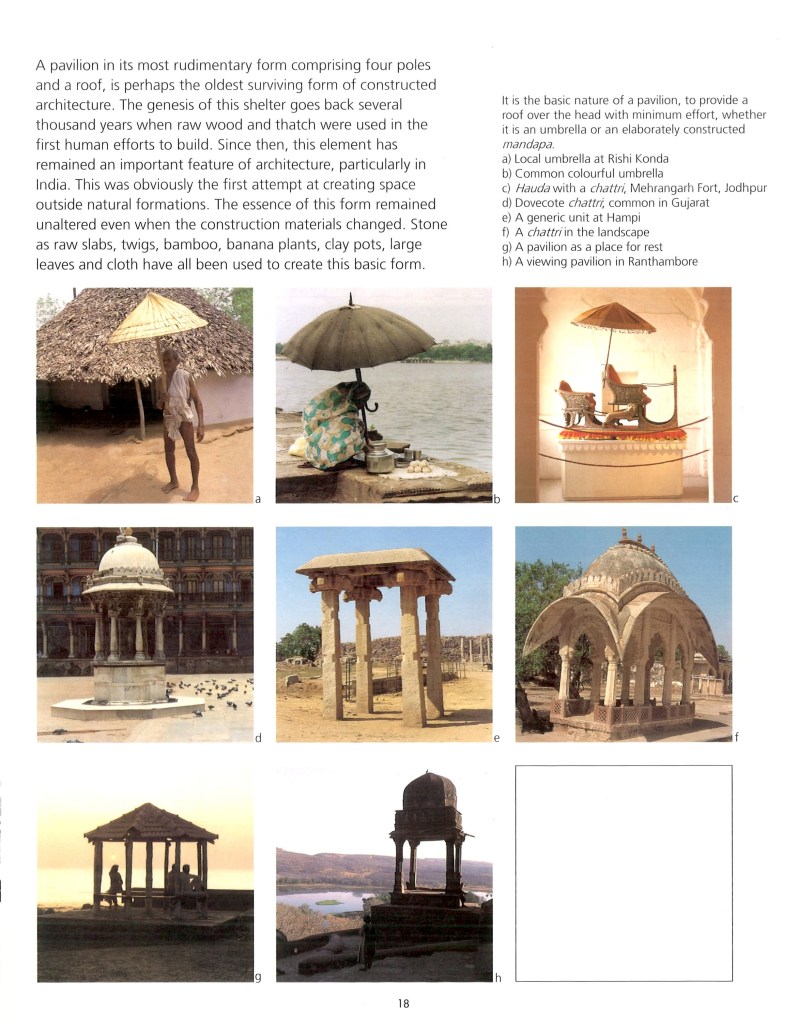
These pages 3 and 9 are from “Thematic Spaces in Indian Architecture” by Kulbhushan Jain. Published in 2002
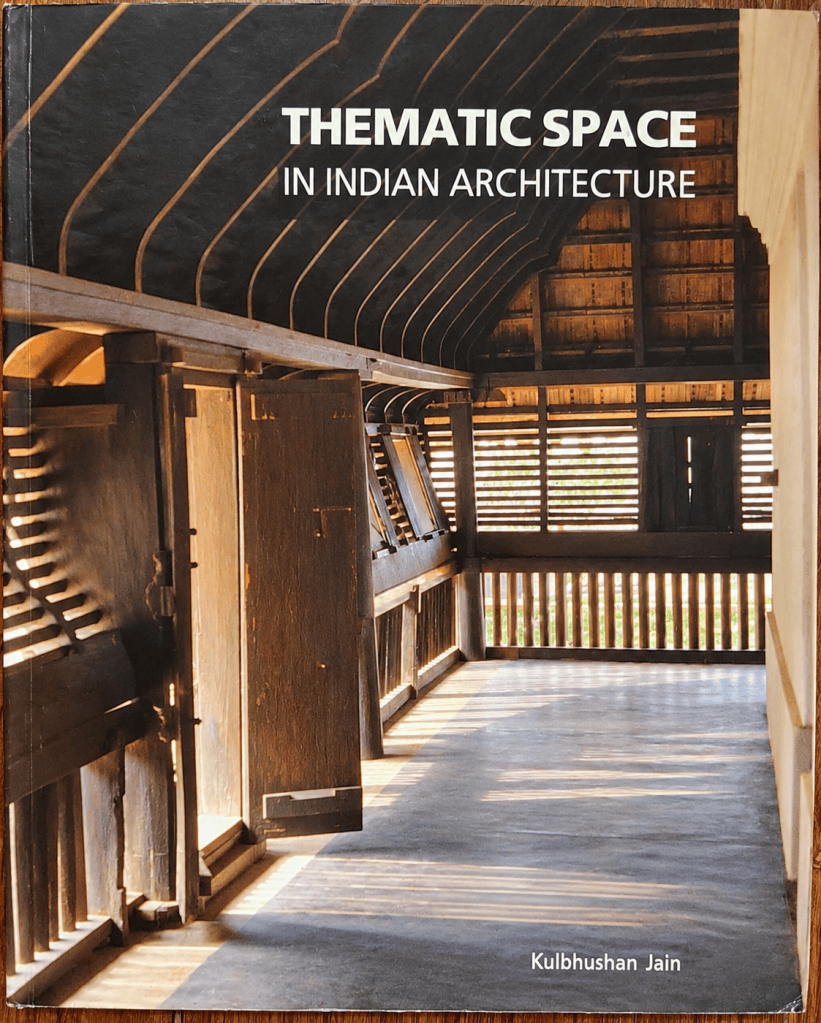
My note on this text : 

These two sets of images have remained important to me.

The idea of exploring architecture along a spectrum is a strategy I have increasingly used in my teaching and lectures. I came across this book much later, even though I had studied under Prof. K. B. Jain. Seeing this image made me recognise something that had been slowly becoming part of my own way of looking at architecture. At the Master’s course in Theory and Design at CEPT, I do not remember sitting in class and categorically discuss what is theory. What was perhaps more important was being taught an attitude of enquiry — to look at an idea, question it, research it, and find ways of making connections across seemingly different examples.

When I prepare a thematic lecture, say on symmetry, I often begin by collecting multiple examples across a spectrum: vernacular, modern and postmodern; Indian and Western; simple and complex. I might begin with a very direct condition of symmetry, move towards more complex or ambiguous conditions, and eventually arrive at what Nagraj Vastarey calls “denied symmetry.” The intention is not simply to catalogue examples, but to use them to examine what remains constant and what changes when the idea moves across different contexts.

In that sense, the spectrum becomes a way of analysing architecture.

The two images in this book seem to hold precisely that possibility. They do not present a single definition of a spatial idea. Instead, they allow the idea to be observed across variations — from the “mundane to the sacred”, from simple to elaborate, from ‘open to enclosed’, from an ‘individual condition to one that can multiply and form a larger system’.

Perhaps this is what makes these images useful to me. They suggest that an architectural idea can be studied not as a fixed definition, but through its range of manifestations.

The spectrum becomes the method.

Notes:
(My note is slightly AI edited for final proof reading and grammar)
Shades of Theory : Recognizing Taste

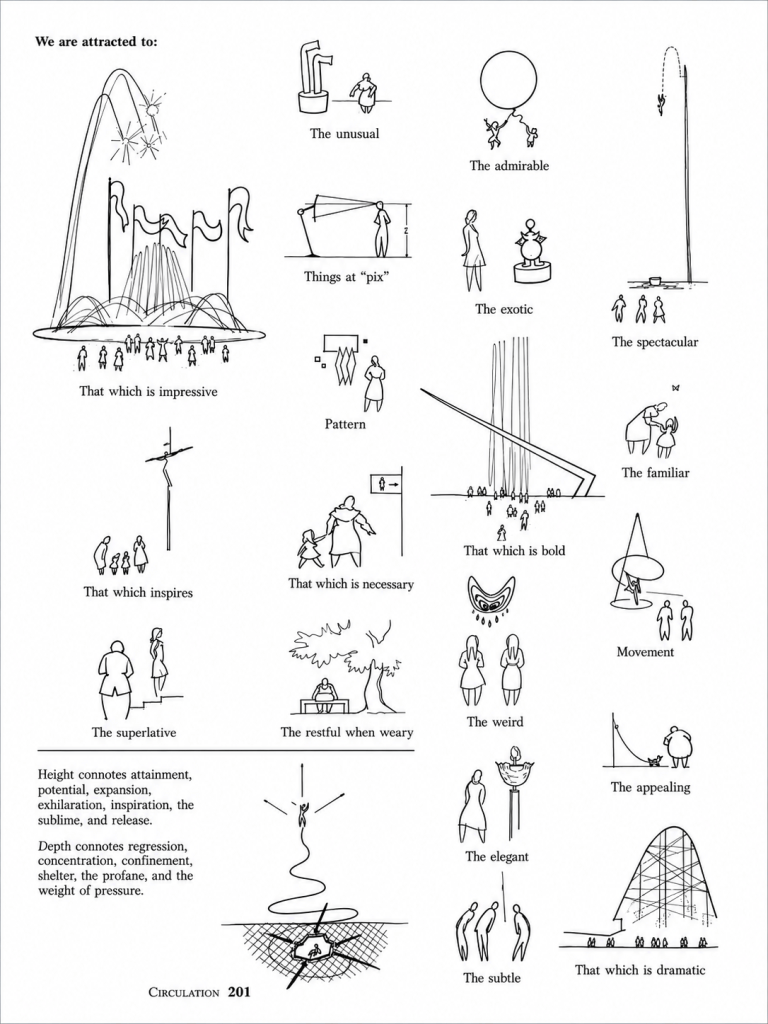
This page and drawing is from “Landscape Architecture: A Manual of Site Planning and Design” by John Simonds . First published in 1961. This is from the second edition published in 1983. It has more editions now.

My note on this drawing : 

Here is my simple argument that a drawing could also be a ‘shade’ of theory.

I had come across this drawing serendipitously in a book on landscape architecture. The book has some excellent drawings that I keep referring to. On a chance rereading, I stayed with this particular image. Even though it sits in a different design context in the book, I am going to close-read this example in another context: taste and its recognition.

I have always believed that, as academics, our expectation from studios and students is always something ‘interesting’, ‘novel’ or ‘new’. A simple box is ‘too simple’. True, if it is done without rigour or care. But what if it was done with a lot of care? I feel we don’t notice the fragility of the ideas and quickly ask the student to dig deeper or move towards a better option which looks ‘new’. Even though we are not clear-cut about our inclination towards ‘new’ or ‘interesting’, this is the unsaid underlying state in any discussion in a design studio (and in other places too). I have always had this question about how to defend the ‘simple’. First, one has to pronounce that ‘it is simple’ and then have a set of references to indicate it. This leads to taste. What type of architecture does one want to pursue? This image gives a spectrum of possibilities to shape that abstract feeling, I think. From ‘subtle’ — which is just a single line, ‘familiar’ — a delightful butterfly noticed by the mother and daughter, ‘necessary’ — a clear toilet graphic, ‘pattern’ — something recognizable, ‘dramatic’ — which needs drama. This spectrum of diagrams and the text together can play with a lot of associations in the mind. Abstract notions can move towards a bit more clarity without diluting the mystery of intuition. Slow accumulation towards, and of, ‘taste’.

Oxford Dictionary defines taste as “the ability to discern what is of good quality”. What is this good quality? This is very subjective and, conversely, not arbitrary. This subjectivity need not be explained logically, but has to be indicated carefully. This act is very relevant, particularly in today’s time, as there is so much to choose from, so many positions to hold, so many biases to resist. It is so rare to find a person who has a similar taste in the same book, song or building.

This train of thought was particularly triggered when I was in recent reviews of my thesis students. The reviewers were clearly looking for something ‘novel’, ‘bold’ and definitely not ‘familiar’. I would do the same if I were in a review too. But I have built my pedagogy and taste around ‘familiar’ and ‘simple’ yet rich, deep and subtle. I have deeply resonated with things which are simple, but done with a lot of rigour. It could be just the ‘simple’ upma. It does not mean that complex and layered ‘biriyani’ is not of good taste. But it is a bit easier to like ‘biriyani’. An upma needs additional effort to stand out, because of its ordinary-ness. And in everyday life, there are missed opportunities like this.

I have carried many, may be not all, precedents which are ‘simple’ and this ‘taste’ into all my discussions with students, as one naturally carries one’s own personality. This sharing can leave strong traces with students if it aligns with their taste too. Those intersections are moments of resonance which make teaching meaningful for me.

I had a discussion with my student recently that his design was too ‘simple’ to stand out for a thesis project, and as a mentor, I had to make clear to him that it was fine by me, even if it did not fit within the general ‘academic’ range of taste. He had to be aware of where I come from and where he stands. And this image just fell in place to make this particular point: on recognizing and articulating what one’s taste is. I used it in a longer discussion with other students and also used it in a public lecture. I have been guiding thesis for a few years now, and I feel it is important to go through these layers of recognizing taste to have a deeper dialogue.

As I finish this post, it seems a bit jerky and incomplete. Initially, I began writing a short paragraph to support the above page. But this writing attempt allowed me to put more thoughts on paper. I have had a lot of procrastination even to reach this draft. The beauty of blogs is that they allow such fragments to exist and be shared. I hope to continue this topic in future posts too.

Reading : Can Lis

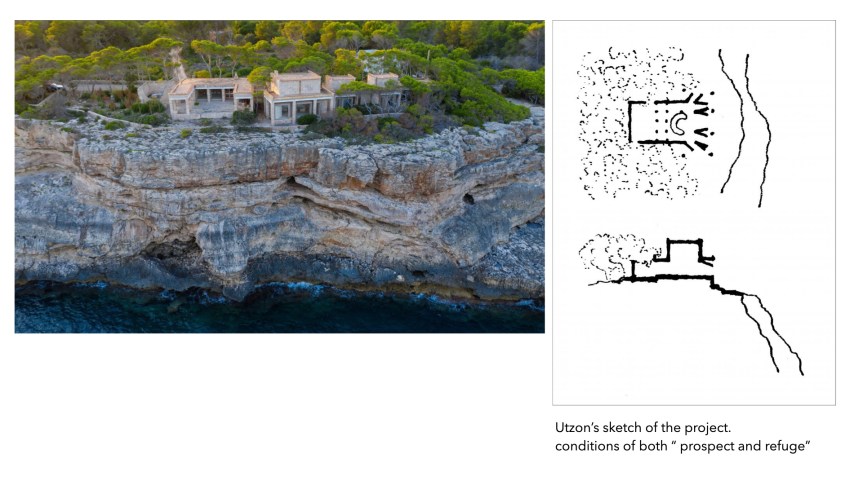
I was familiar with Can Lis (1971-73), by Utzon. It is considered one of the iconic houses of the 20th century, but its form always seemed to me to be rather humble.

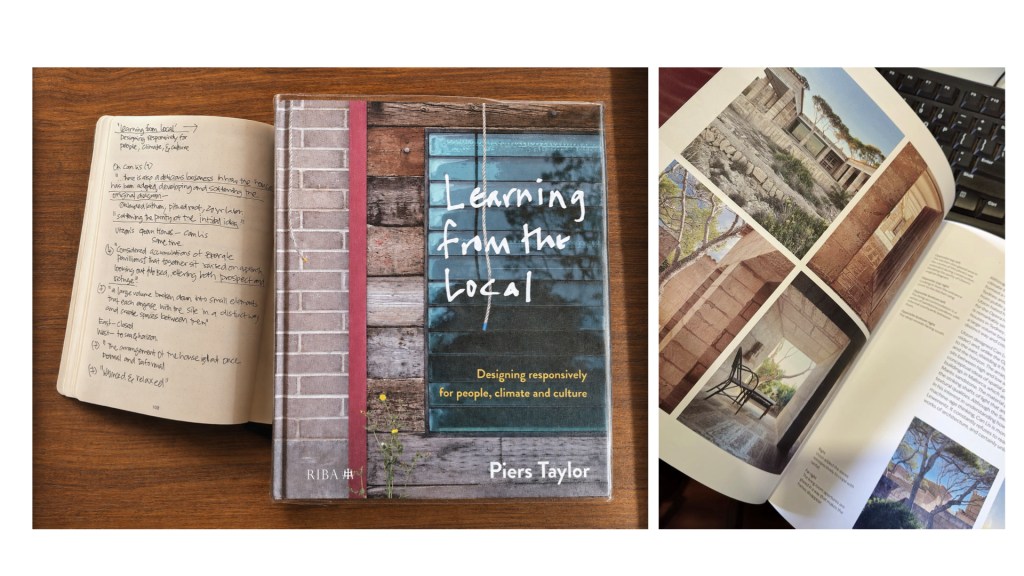
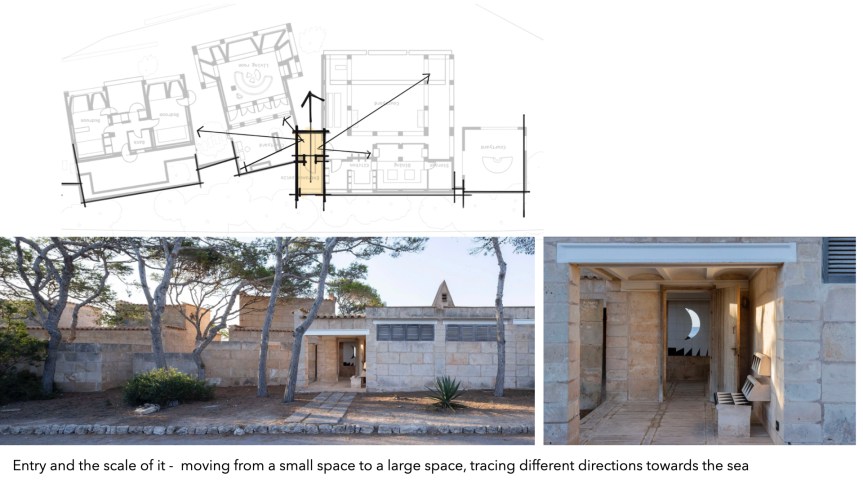
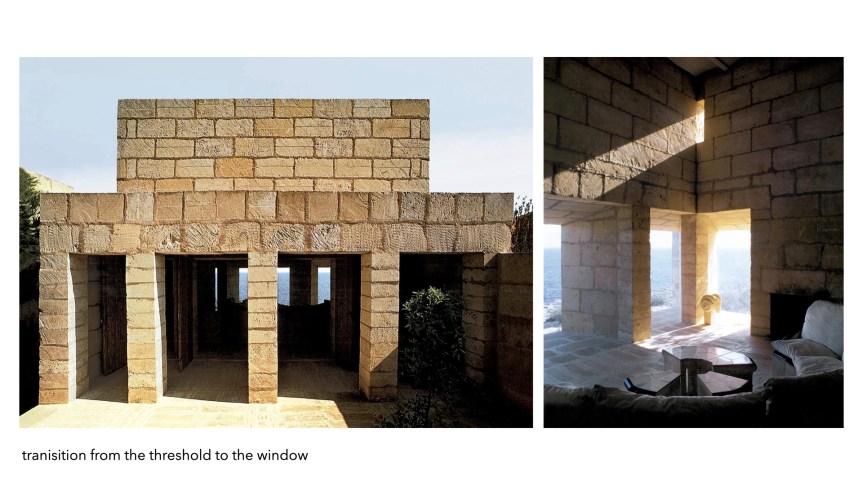
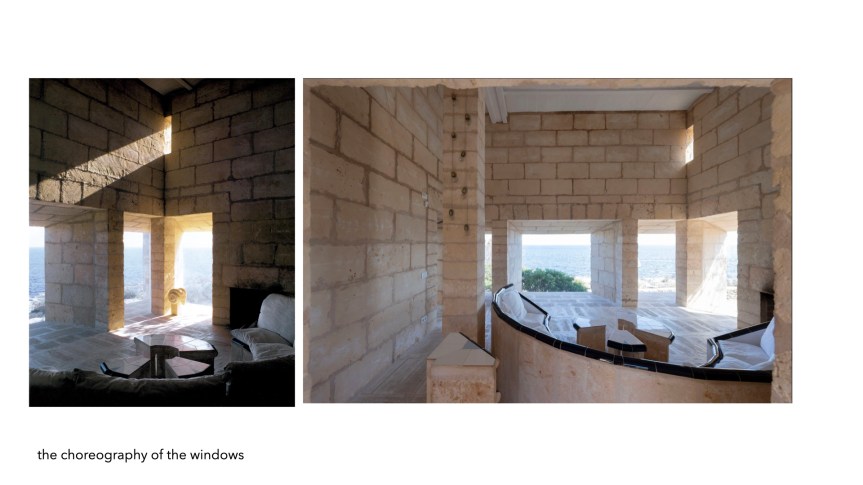
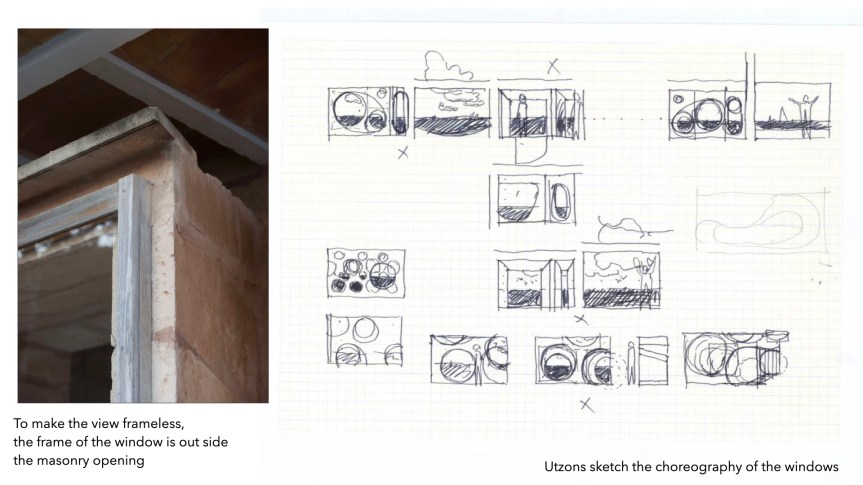
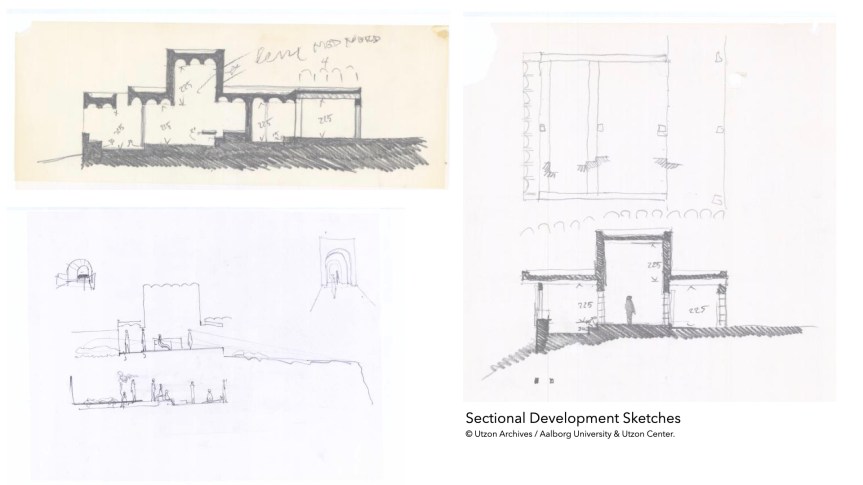
I am reading this incredible book by Piers Taylor, Learning from Local: Designing Responsively for People, Climate and Culture. The first chapter starts with Can Lis as the main case for the book’s central premise—the tension between the universal and the local. I hope to write a longer post about this later, but the book allowed me to look closely at Can Lis, a project I have known for a long time, and this reading allowed to dive into it in a bit more detail. As I read the dedicated chapter on Can Lis—one of the 24 projects in the book—the author had some brilliant obervations that opened up a lot of nuanced readings and resonances.  Here are the quotes I noted down – a small resonance, a connection, as one reads the text.

“Can Lis shows how abstract and placeless ideas can be tempered by the local” (2)
“Utzon’s confidence in knowing when to surrender or abandon architectural ideas to follow his instinct or those of the local craftspeople” (2)
“one foot in architectural theory .. and infused with the vernacular” (3)
“low lying and absolute personal” (5)
“considered accumulations of separate pavilions” (5)
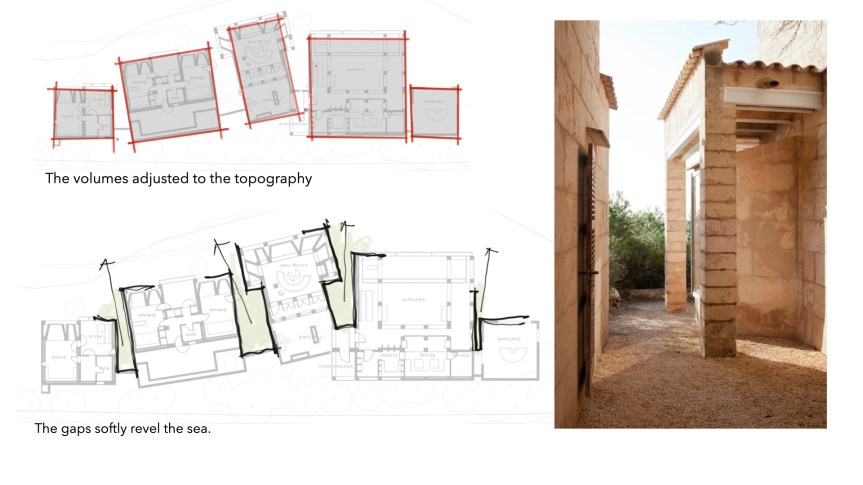
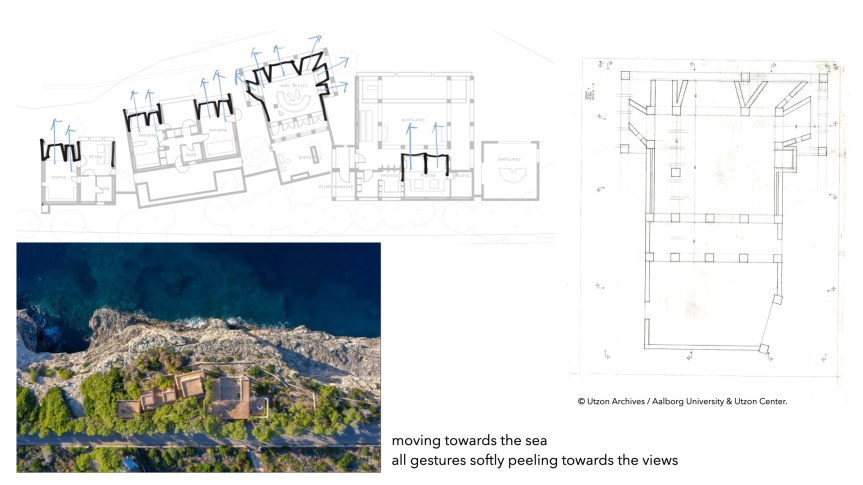
“there is a delicious looseness in how the house has been adopted, developing and softening the original diagram” (7)
“softening the purity of the initial idea”
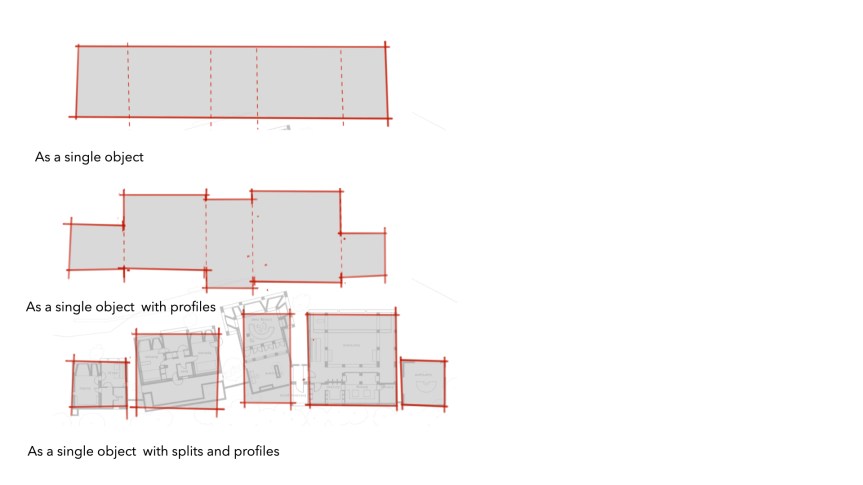
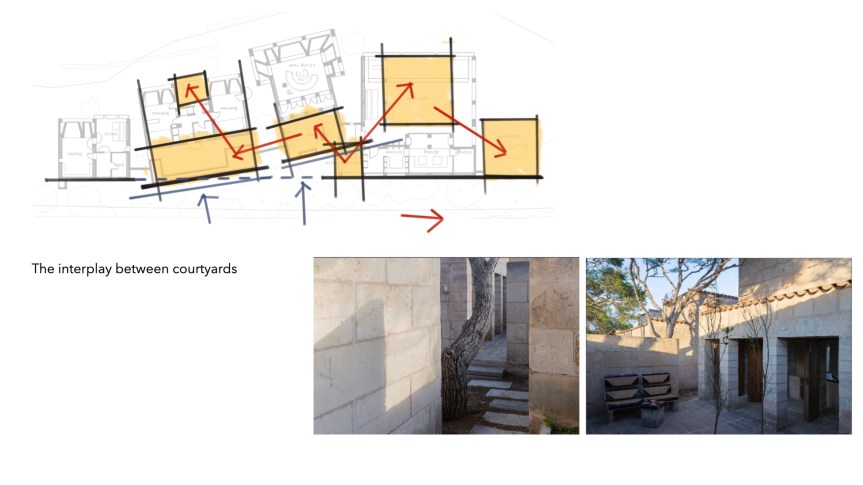
“a large volume broken down into small elements that each engage with the site in an engaging way and creates spaces between them” (7)
“the arrangement of the house is at once formal and informal, and sits between high and low architecture” (7)
“It constantly refuses to read as a mere ‘object’, unlike the most contemporary works of architecture, and certainly unlike the Sydney Opera House” (7)
“nuanced and relaxed” (7)

After reading it twice, I did what I normally do—I deep-dived into the internet to search around for more photos and videos.In this blog, in an attempt to hold the resonance a little longer, I have traced a few drawings, trying to explore the text above, overlaid with my own observations. This post is, in a way, that annotated reading of Can Lis—a collection of reading, tracing and looking again.

At the end of the post, I will sharing a list of curated sources from where these reference were collected.

These are few primary sources referred for this blog and which are good sources too for further study on the same project or branch into other Utzon’s projects.

1. An amazing collection of from Utzon’s archive of this project with drawings from initial scheme to the final drawings. A great resource : https://utzon-archives.aau.dk/drawings/can-lis-mallorca/
2. Most of the photos are from the projects website. Look in for more details photos : https://utzon.foundation/gallery
3. A wonderfully made video on the house by an architect, gives a very good peek into the house and also the context, sea, and the city it situated and how its informs the project. https://www.youtube.com/watch?v=Lo3yV6fy9Sc
4. A good overview on Utzon by Juhahi Pallasmaa : https://youtu.be/wzNTAqNdzH8
5. A short clip by Piers Taylor – author of the book – on this house : https://youtu.be/-7G8mZgzAa4

Mise En Place : Degrees of Care

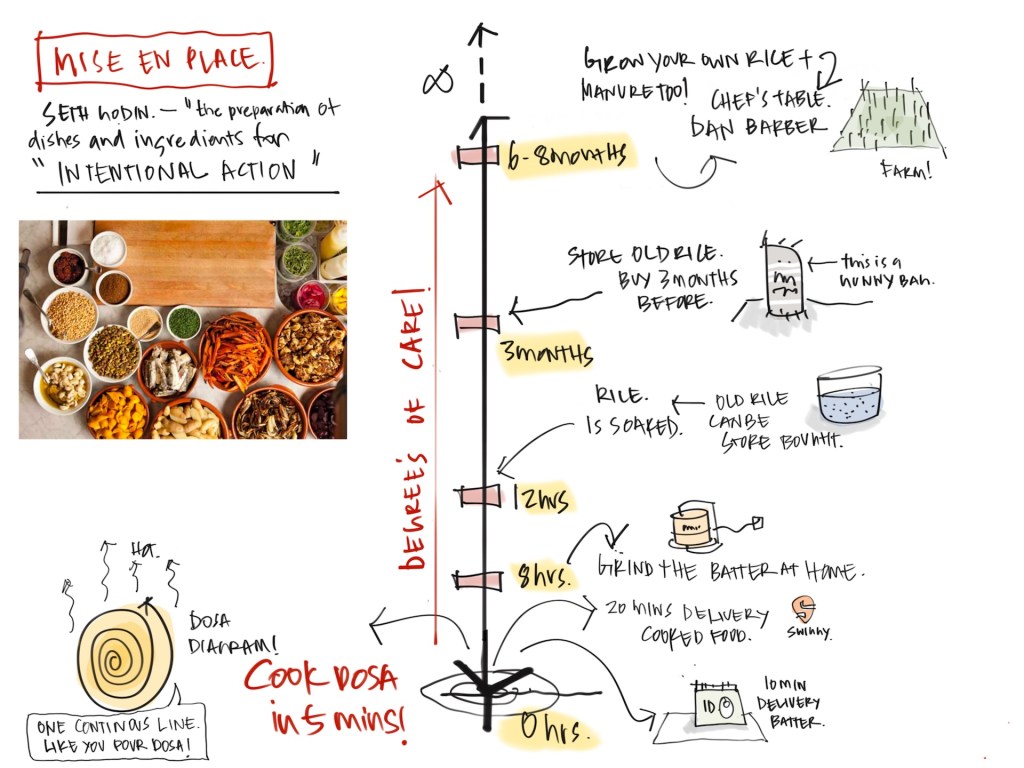
The other day, while speaking with my thesis students, we returned to an earlier post I had written on Mise En Place — on preparation, and on “intentional action.” (It might help to read that piece before reading this post further.) The discussion moved toward thesis topics, the depth of enquiry, and the question of how much time one gives oneself to a thing before it fully appears. They are currently in the thesis preparation stage, where much of the work is still invisible.

I’ve always considered drawings as vessels of care, a quality that can extend to various aspects of life.

As architects, we are always working at a distance from buildings, even though we are deeply involved imagining them. We experience, analyse, and speculate on them through drawings long before they exist physically. Even in practice, there remains a certain separation. We do not make buildings directly; we make drawings, and builders build buildings. In this process, drawings become units through which care is transferred.

The amount of care held within a drawing often depends on how deeply one has prepared before/during making it.

I gave the example of making a dosa. The act of cooking it may take only five minutes, but there are many layers preceding that moment. Each layer reflects a different degree of care.

  • 20 minutes — if one want the easier way out – ready-order dosa.
  • Buying a good batter on a delivery app. (Honestly, this has made life much easier for people like me.)
  • Grinding the batter the previous night, allowing it to ferment under the right conditions. Remembering to soak a few hours before grinding, the usually forgettable first step. 
  • Choosing and purchasing the right rice.
  • Buying rice in season and storing it properly at home.
  • Growing your own rice.

That last one sounds excessive, but I was reminded of it while watching Chef’s Table featuring Dan Barber. He goes to the extent of growing his own food — thinking not only about the crop, but also the soil, the manure, the fish, the animals, and even the food that the animals themselves consume. Care extends backward into an entire chain of preparation. In The Third Plate, Barber writes about rethinking food systems entirely — where farming and cooking are not separate acts but deeply interconnected ones. The idea stayed with me because it feels close to architectural work as well. What finally appears on the table, or on site, is only the visible tip of a much larger field of preparation.

Perhaps thesis preparation is similar. One can arrive at a topic quickly and still produce something functional. But depth often comes from extending care backward — into reading, observing, drawing, discussing, collecting references, revisiting intuitions, and sitting with questions longer than necessary.

The final drawing may only take a few hours to produce. But the drawing carries within it all the invisible preparation that came before it. The degrees of care contained in it. 

(Text Edited lightly with AI for proofreading and a bit of structuring of flow) 

Shades of Theory : Only By Means of Theory 

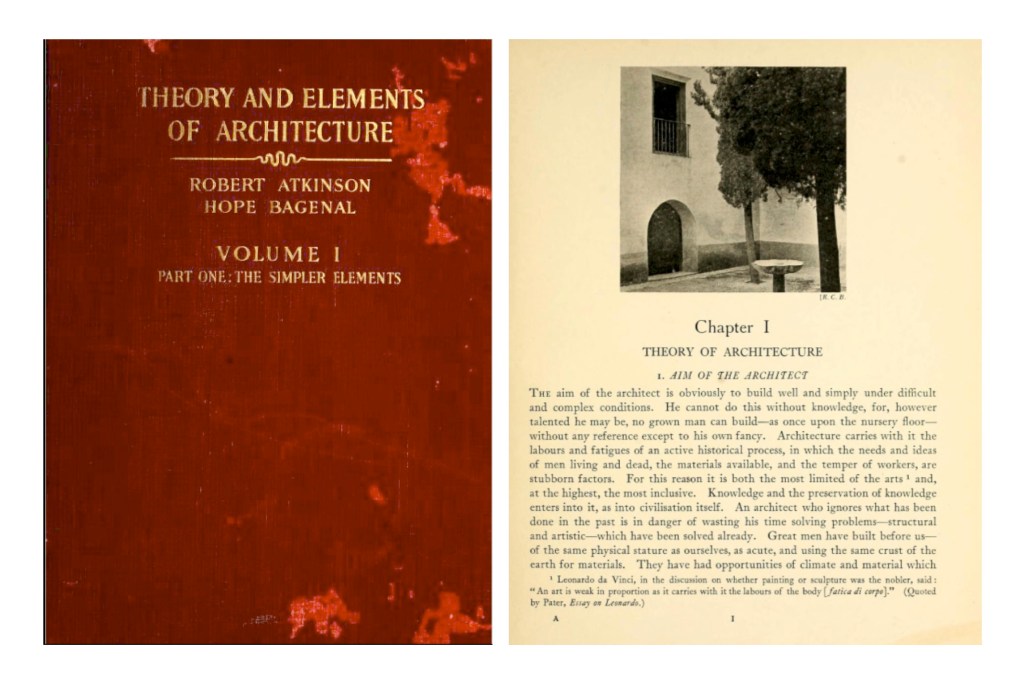
This passage is from “Theory and Elements of Architecture” by Atkinson, Robert and Bagenal, Hope. This text is exactly 100 years old to this year : published  in 1926 

My note on this text : 

I just admire the precision and claim of this text: “Only by means of Theory” — that feels like an excellent point of departure for this series. I deeply align with its emphasis on “how apply it?” and how theory “provides the link between the necessary knowledge and the activity of design.” It establishes theory as something practical rather than rhetorical “first act of simplification in the mind” suggests a clarification of thought, while “planning of planning” introduces a crucial meta-level: thinking about thinking. “deductions from experience” and the sense of thought being “compounded of his borrowings from others plus his native intelligence” strongly reinforce my premise that theory is not in opposition to experience, but as a sequence and structuring of it. theory + experience, not theory versus experience.

This paragraph is drawn from the brilliant opening chapter of the book on the notion of theory. What follows are chapters focused on the elements of architecture — walls, roofs, materials, and so on — but the clarity of this initial framing, at architecture’s threshold of modernism, is remarkable. The book’s grounding of theory before moving into architectural elements reveals an intellectual precision that feels both rigorous and very relevant 100 years later 

The book is accesible on this link to read: https://archive.org/details/theoryelementsof00atki/mode/2up