Seeing: Museum of Fine Arts, Chandigarh

Its rare for one to visit architectural projects without expectation. Usually the visits are planned with a particular building in mind. We might be familiar with the building already through the photographs or exhaustively discussing them in classrooms. Personally a few projects have delightfully surpassed the visuals for me, when i actually visited them (like IIM Bangalore, Sabarmati Ashram Museum, Villa Savoy). I am not saying every project should surpass the photos, actually they need not to. Because buildings take more time to reveal themselves (even the more flamboyant ones like Guggenheim museum). Our guided visits are short, rarely doing justice to the actual experience. One cannot go beach in the morning, to appreciate the sunset. One has to dwell in them. Like if you go to the Boa Nova Cafe in Portugal designed by Siza, one could be easily disappointed if one does not dwell. Have coffee. Stare at the sea. Get bored. One has always to wait till its get boring. The spaces start revealing themselves, only enough to be remembered as a backdrop for the act of having coffee looking over a vast expanse of sea. They have a humble existence. Architecture without adjectives.

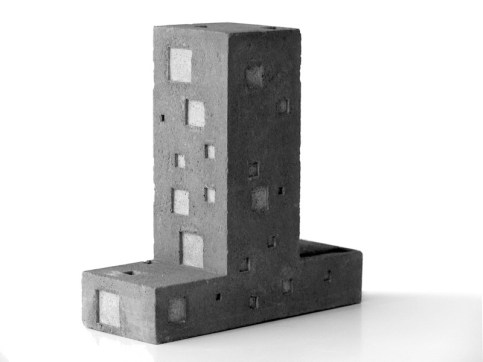
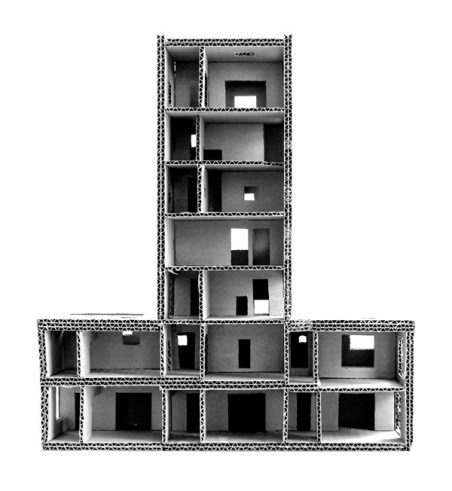
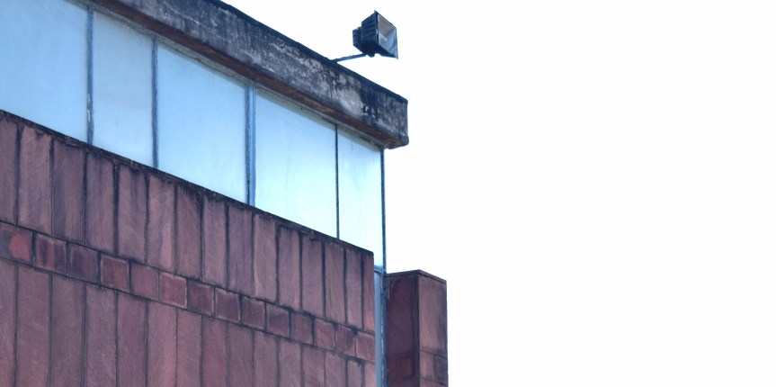
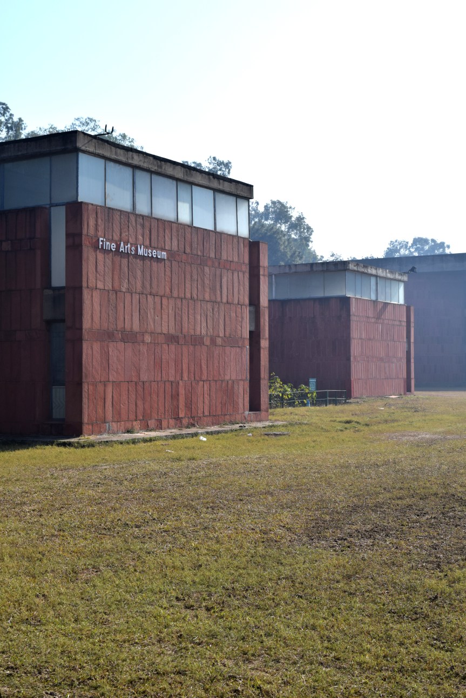
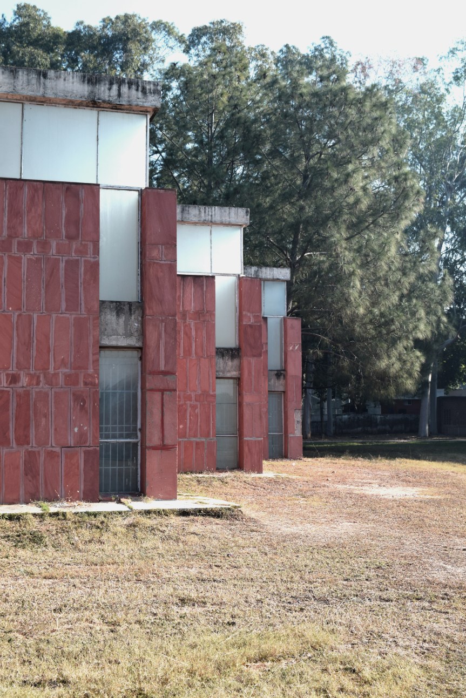
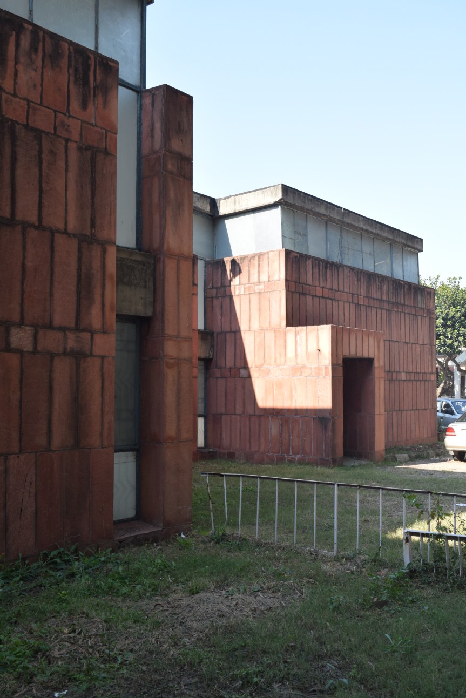
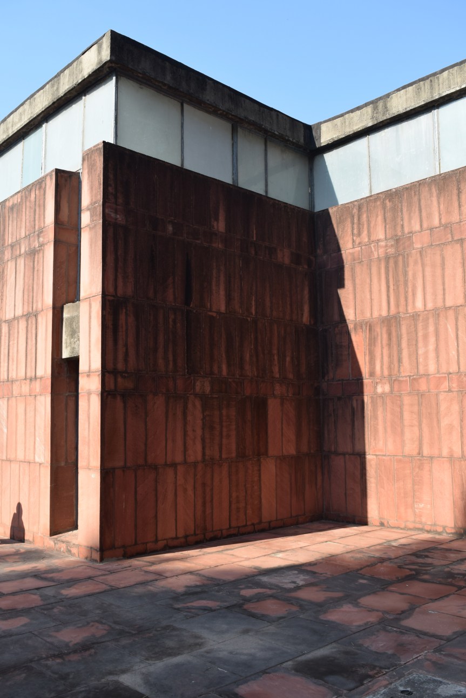
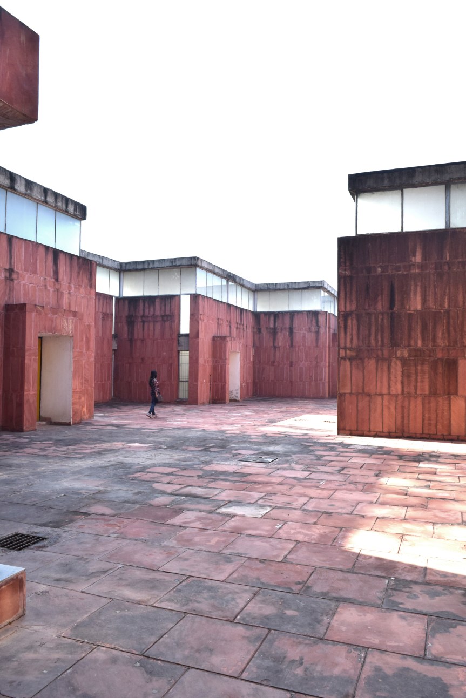
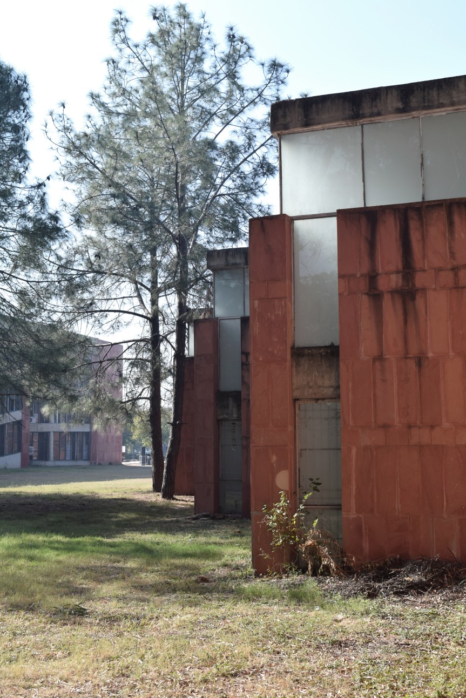
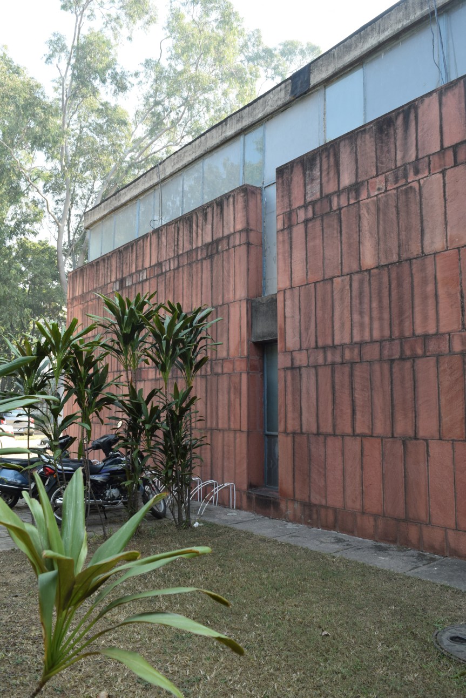
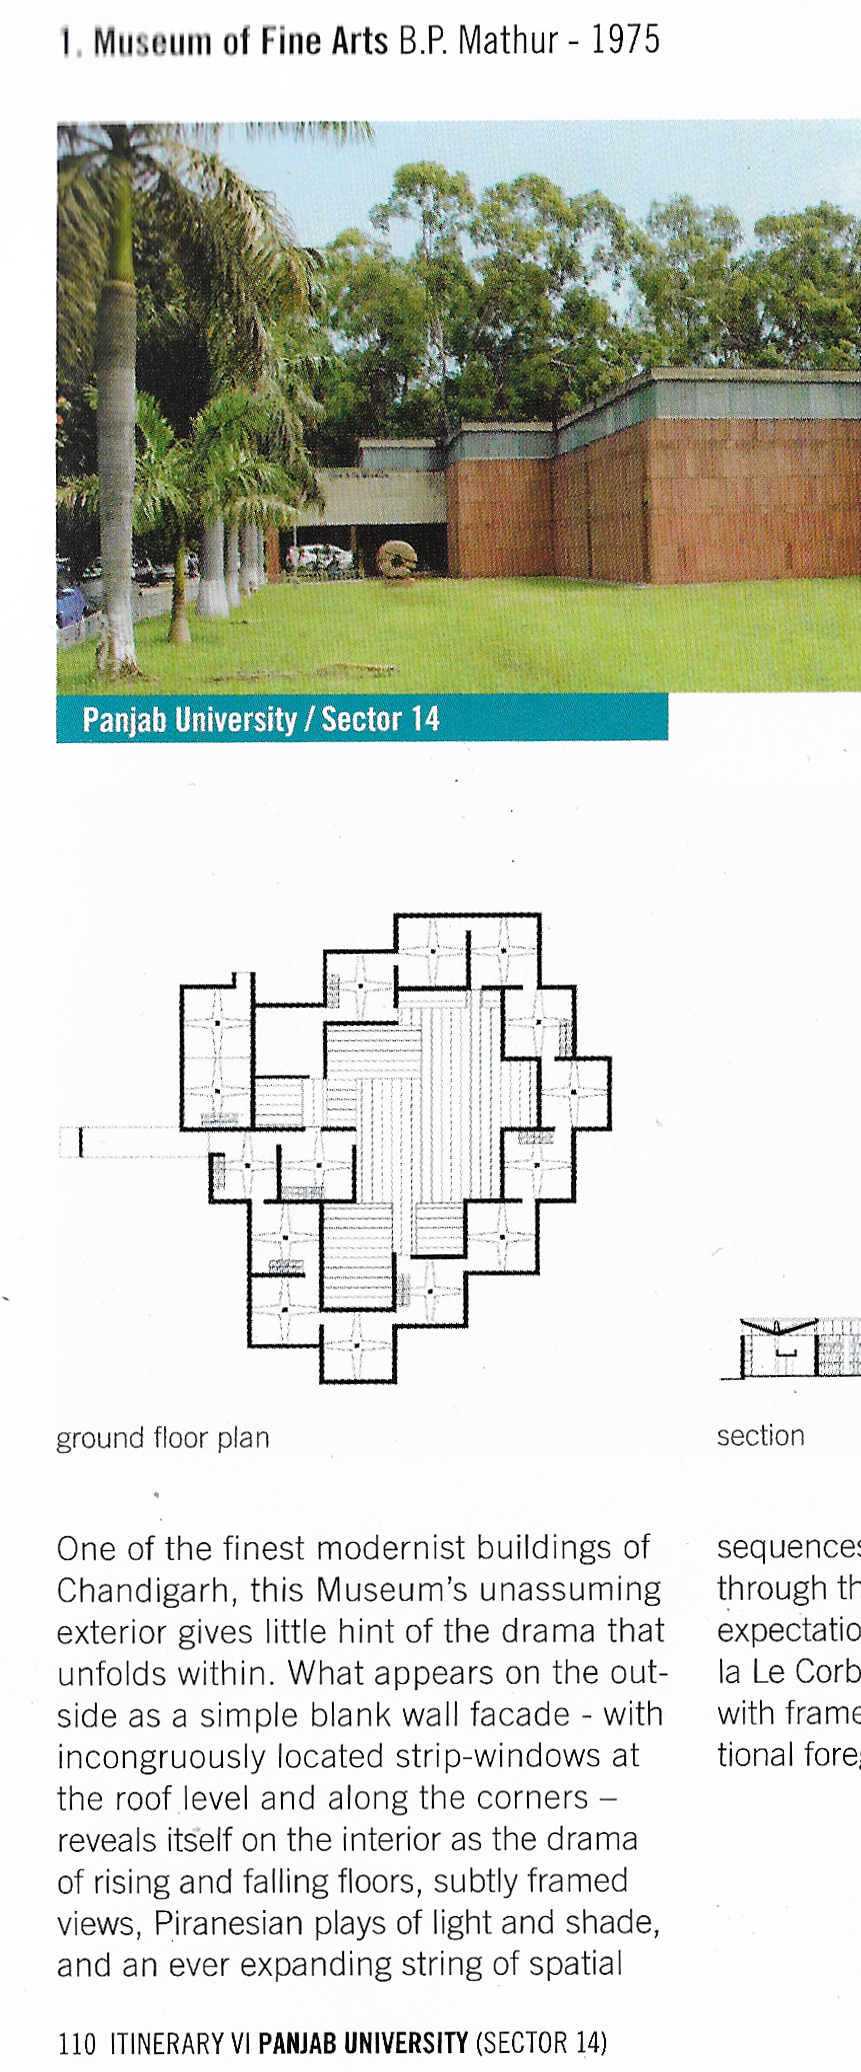
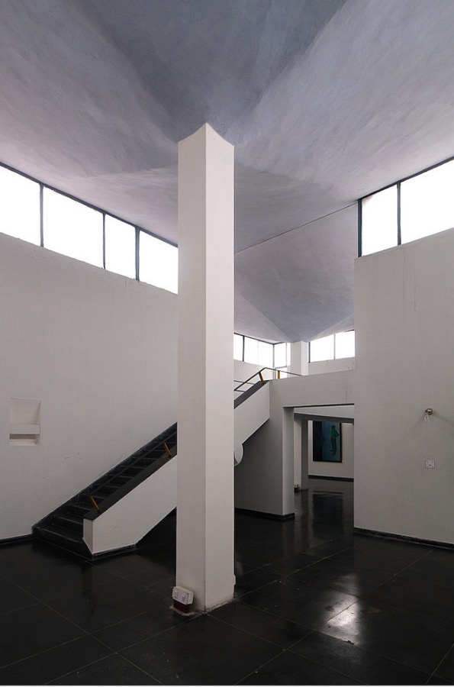
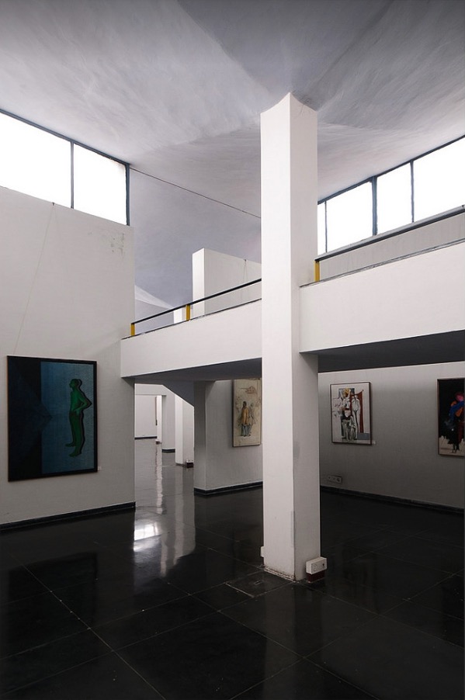
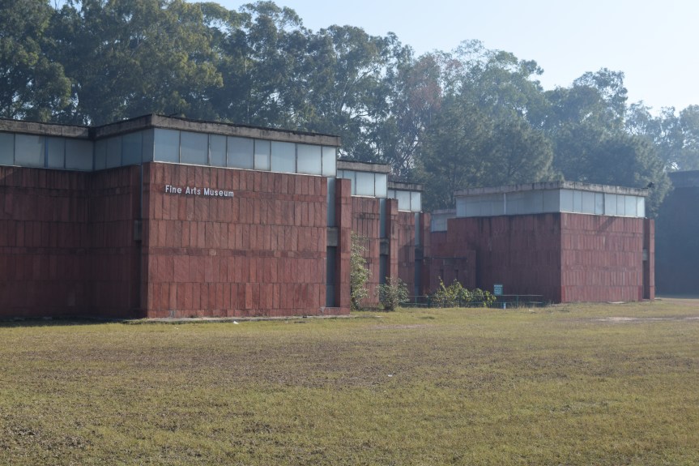
When i went on study trip to Chandigarh few years back with WCFA students, i had one such experience. I was stunned here  to have not heard (because of gaps of documentation in history of early modern Indian architecture) of the building at all before. It is the Museum of Fine Arts (1975) designed by B.P.Mathur inside the university campus. The scale was brilliant. A simple module was repeated with grace, to create controlled internal gallery experience.

_792Red Building 4_816_826_833_835_815_796Plan1Screen Shot 2017-01-21 at 10.33.00 AMScreen Shot 2017-01-21 at 10.33.44 AMScreen Shot 2017-01-21 at 10.34.04 AM_791

Note the interior images are not from the author of the blog. Plan is from the resourceful Chandigarh Guide by Vikramditya Prakash

Reading : Travel through South Indian Kitchens

img_447b47ebc65795553d06f1bd485d37b2_1519457719645_original

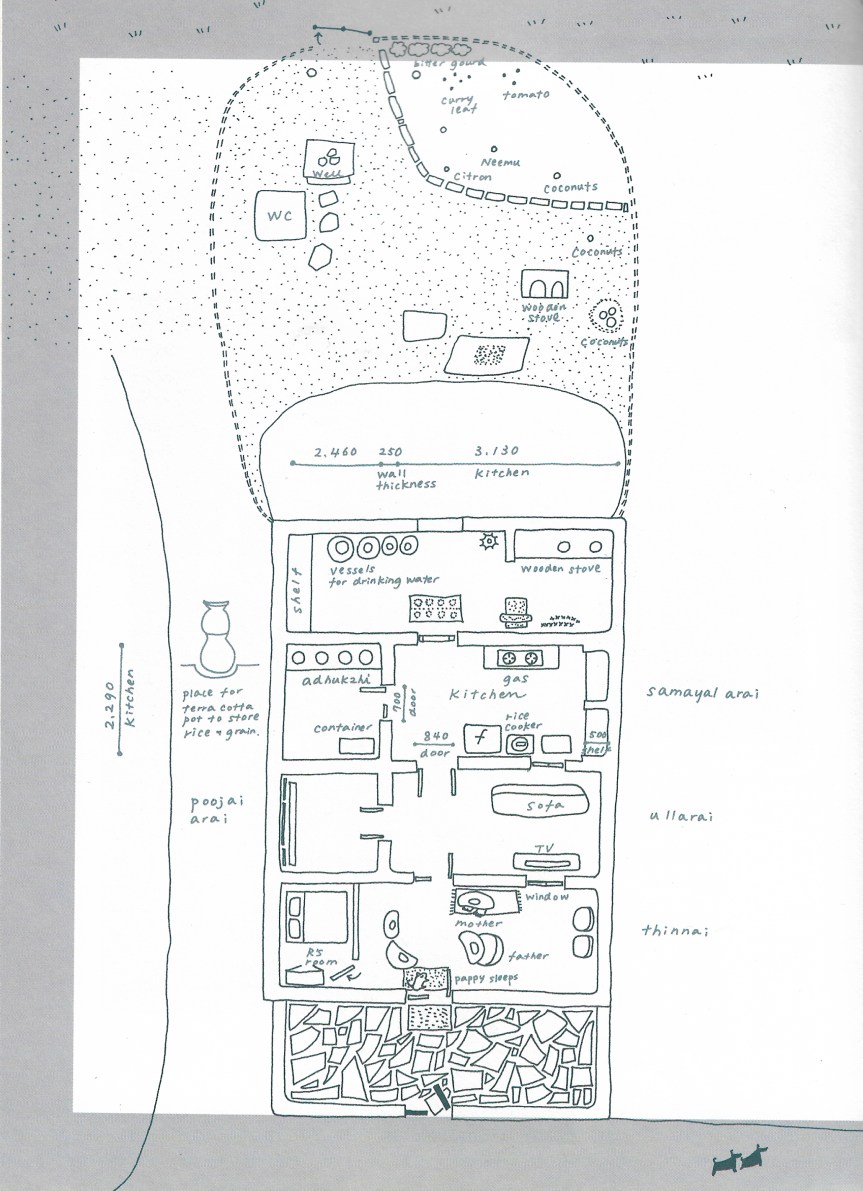
Drawings  can be neutral or can be supported by a narrative or can be the narrative itself. I came across book this wonderful book from Tara Books (look at this publisher for more amazing books). This book falls under the third format. The books falls under all the three categories : travel, cooking and architecture.

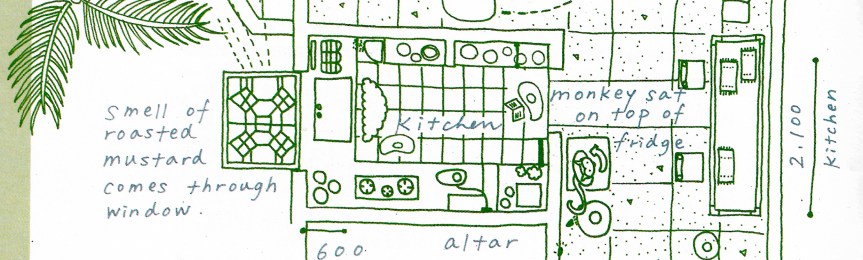
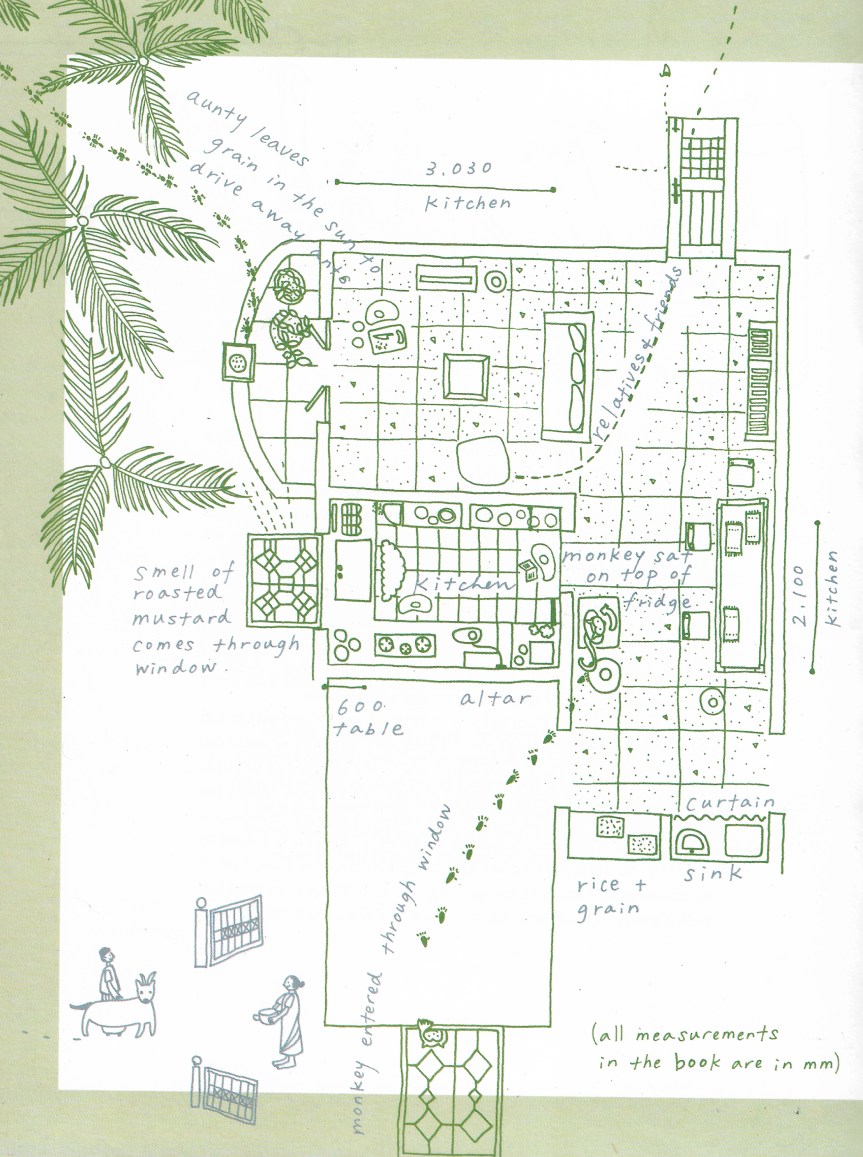
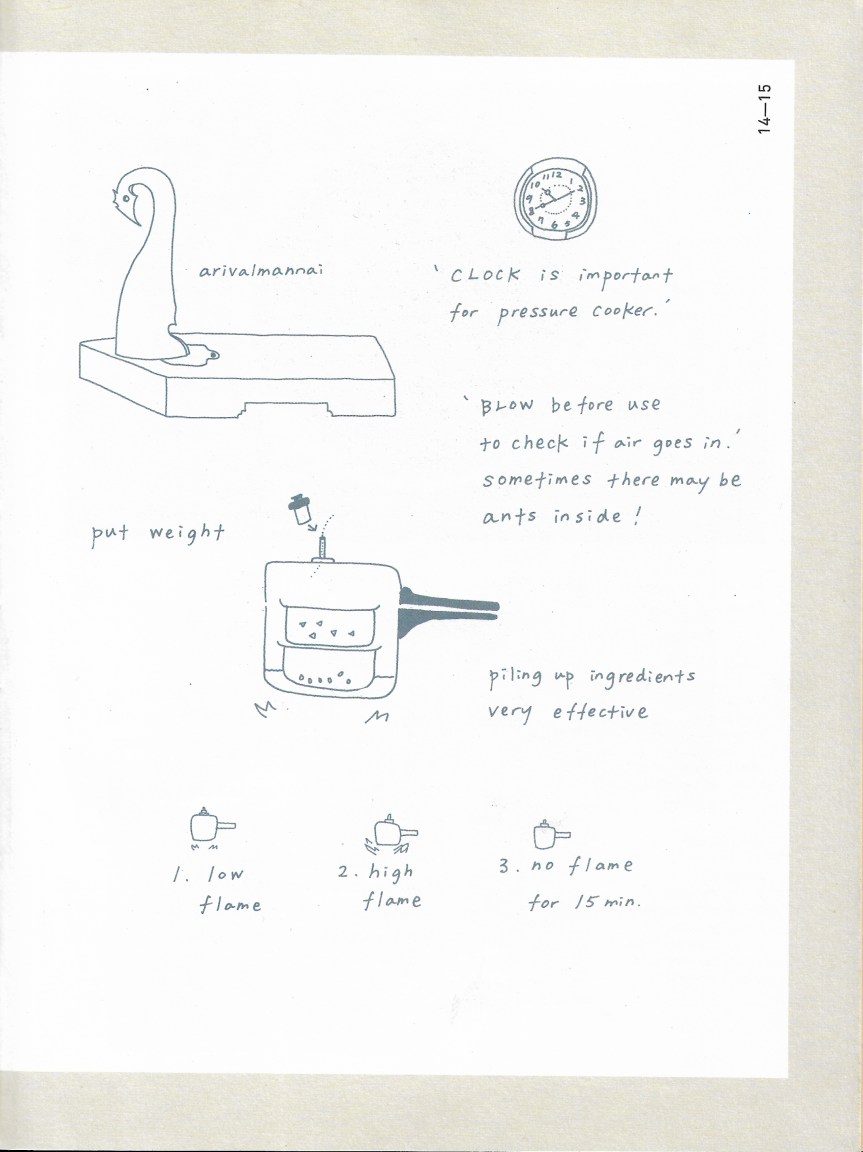
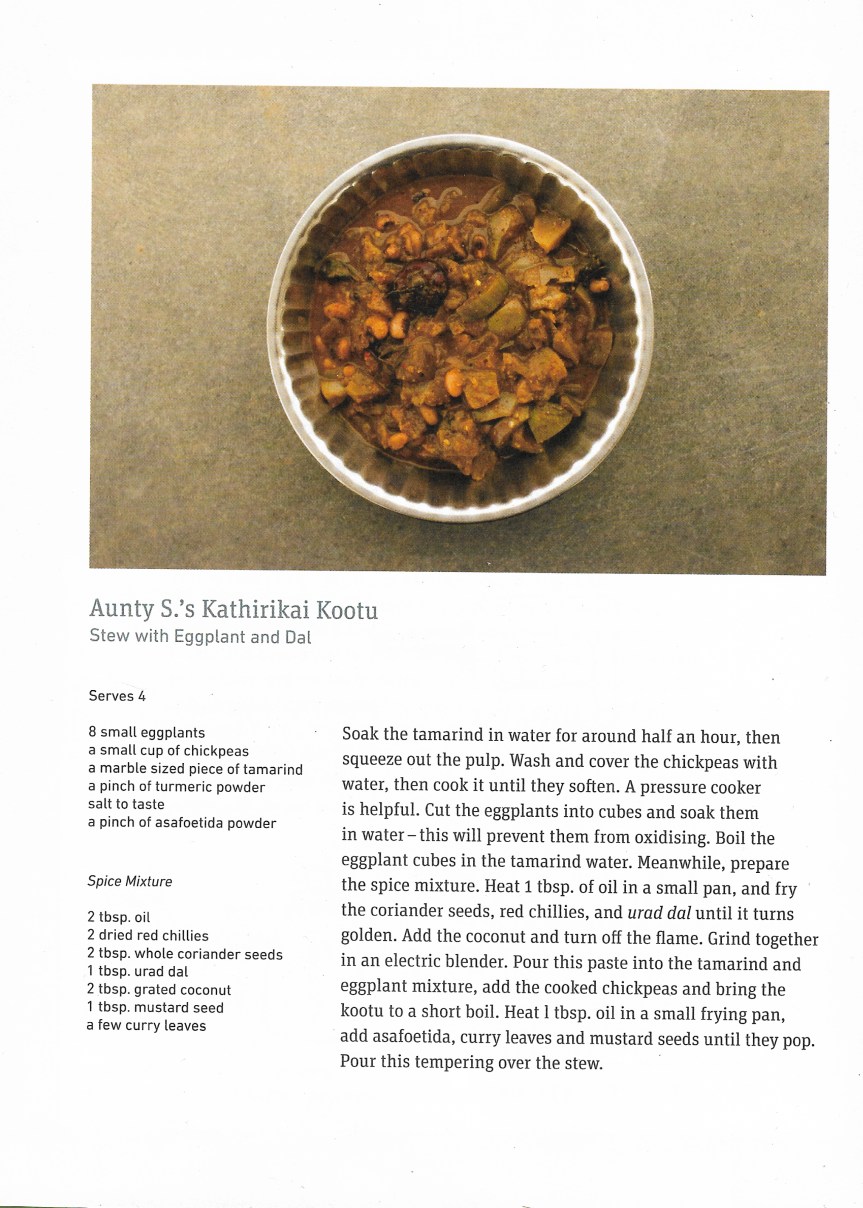
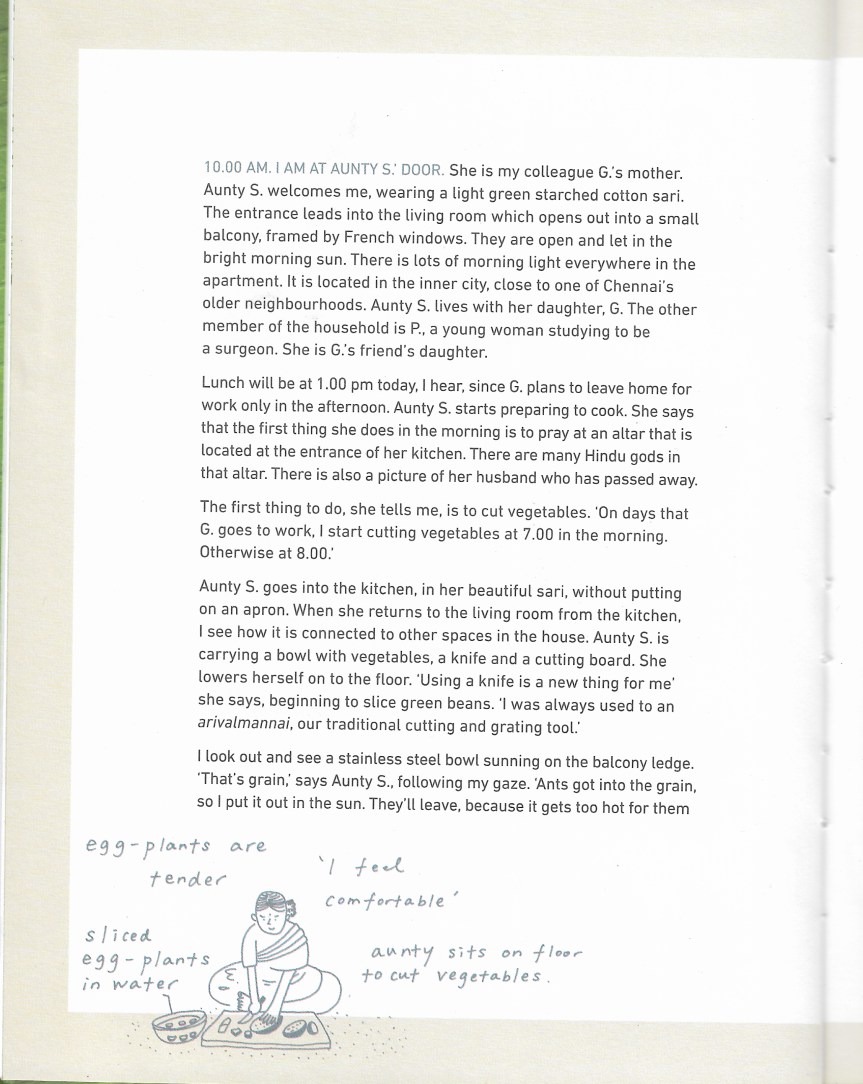
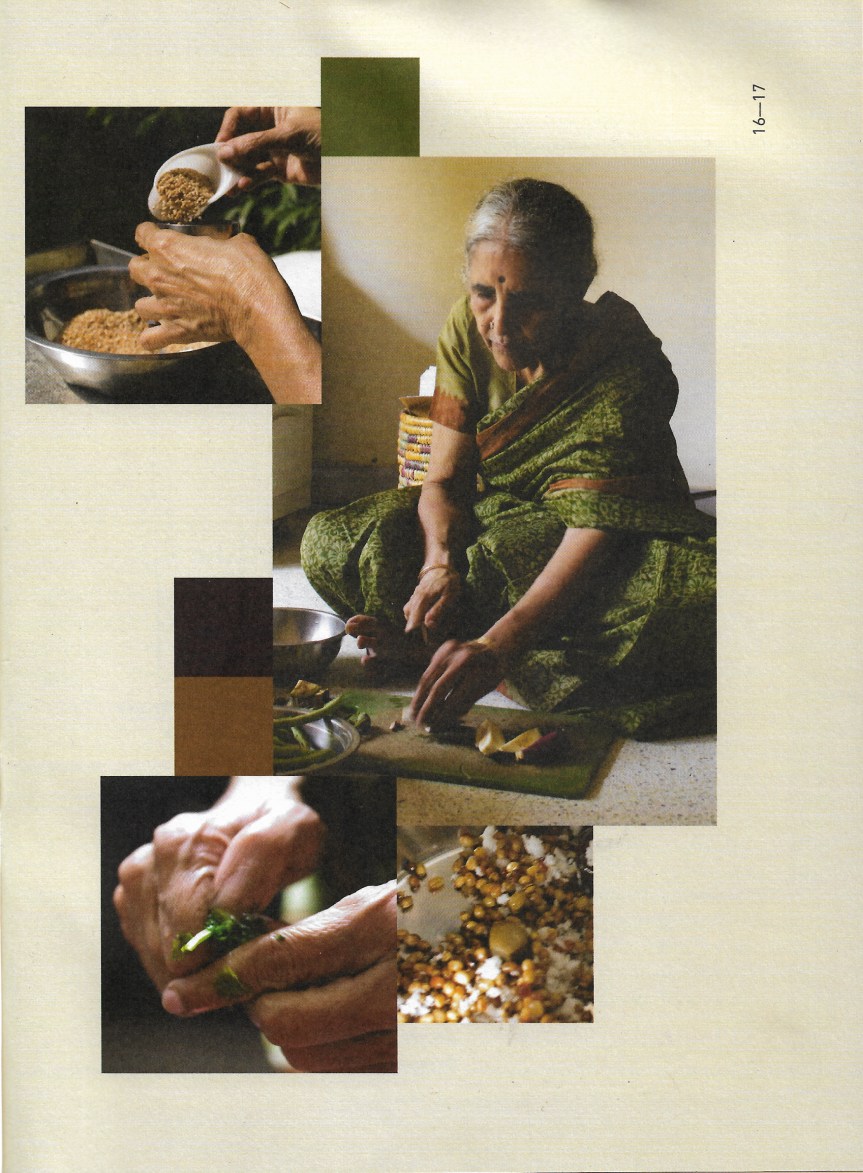
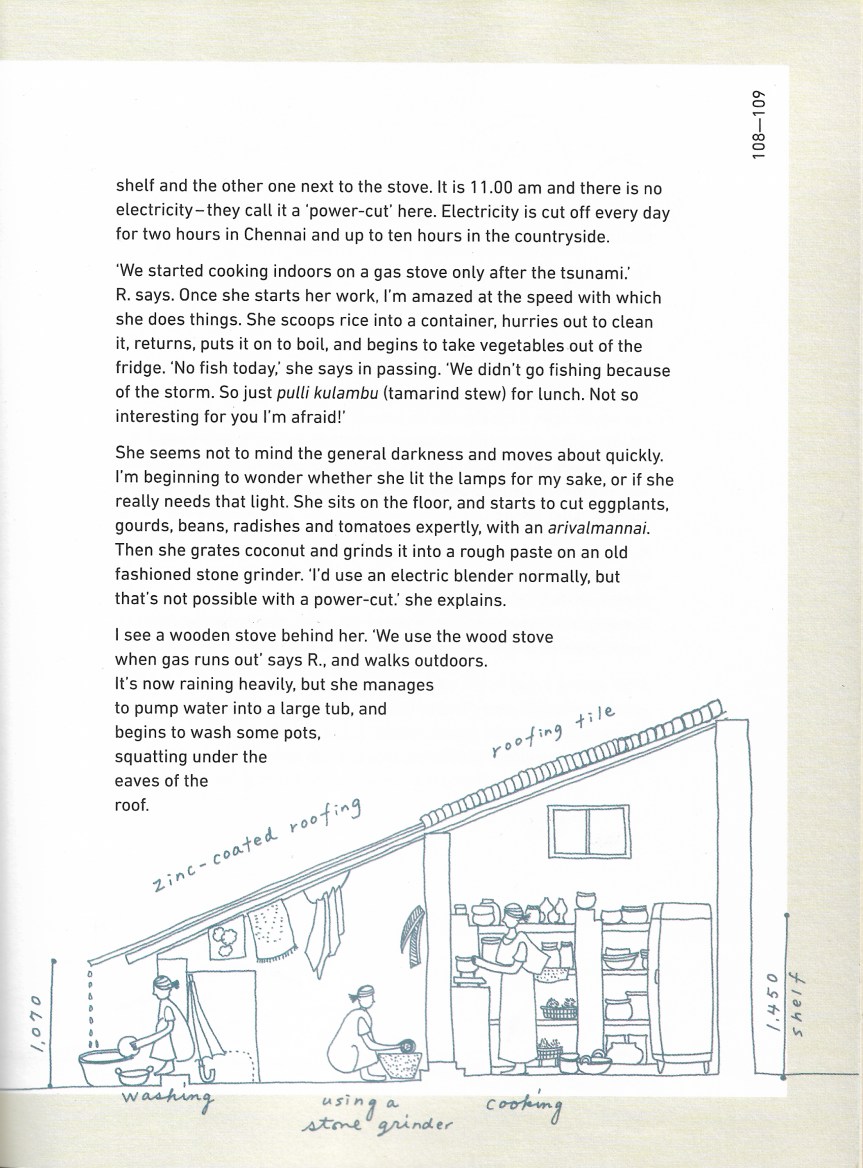
The author of the book Nao Satio travels around the south Indian kitchens and captures its atmosphere in these pages. She is an architect, so the emphasis on the drawing. But she transforms the usual approach. She mixes text, drawing, photos. The text is of her experience in the kitchen and being in the house with the person cooking. It has also the recipe of the dish which was made during her visit. The photos are sort of a collage of the event of cooking. Then these beautiful drawings capture the mood of the place.  Like the plan below captures  idiosyncracies : smells,monkey,drying,etc.  The drawings more than as a means to represent space transforms as a lens to observe place and its making. The author notes that in India the activities of the kitchen is not contained only within the kitchen but spills over to the other part of the house too. Like cutting vegetable in the living room, drying grains in the balcony, fridge kept in the corridor. So the attempt is to capture this shifting boundary of the kitchen. In her own words ” the description explores the way in which a particular space influences what we do – at the same time, it created by how people use it.. I’ve tried to capture the air i breathed during that time, but through a particular lens : the kitchen” . This way of approaching through a focussed ‘lens’ is also what attracted me towards this book. This format allows to make an oblique enquiry to the study from a simple starting point. It can be repeated, and the results will be different and varying. I could just the use same ‘lens’ if i visit Japan. It will bring a focussed perspective to look at any culture.

I am amazed on how architecture is treated as the background of life (an urgent and  much needed reminder). The book uses the drawings as an integral part of the narrative. Almost tactile like the cover has the feel and texture of a banana leaf!

Pg 295Pg 295 3Pg 295 2Pg 295 4Pg 295 1Pg 295 5Pg 295 6

Shades of Ideas : Ramps

In design studios, we generally use the words like notions, ideas and concepts bluntly. Without much caution, we interchange them comfortably. I came across this compelling text on a similar note in the book ’The Art of Looking Sideways’ By Alan Fletcher (p 72)

.“The difference is one of weight, A notion is a small idea, a brain wave, a cute whim, a cockamine thought – something of small consequence and little stamina. It generally confirms to the well known rule that the length of the description is inversely proportion to the amount of illumination.

Real ideas on the other hand are of a different order. They have dimension and are resilient and flexible. Like a genuine panama hat which can be rolled up and passed through a wedding ring.

Ideas with big ideas are concepts. A concept amplifies an idea into a scenario in which all the unrelated bits and pieces dovetail neatly into place. There is an inevitability about what a concept embraces, it has a singular solid spherical shape, it is impossible to knock over.

Concepts tie thoughts together, form bridges between one intelligence and the other, provide a common point of reference. With a concept, explains the Chinese rule of painting, the brush can spare itself the work.”

.So all the three terms exercise in the same zone but with different degrees of spatial operation. I thought of taking forward this idea and testing this premise within Corbusiers projects. I took the condition of the ramp.

.01 – Ramp as a ‘notion’ : In the Mill owners the ramp is just a ramp. It provides an alternate entry to the first floor, which is the primary zone of activity. The ramps also accentuates the publicness of the building by piercing into the first floor from ground level. Without the ramp, the internal order of the plan would not be effected. Only the monumental scale of the entry is diluted. A ‘notion’ is a ‘small idea’ of circulation here..

900x720_2049_595.

02 – Ramp as an ‘idea’ : The ramp in Villa Savoy is also a secondary device, but holds the plan in place. The movement along the ramp is integral to the experience of the building. It acts as a central loop along which the whole house could be experienced. There is a centrifugal effect if you move along the ramp. It is orchestrating a series of experiences : closed- semi open- open. This catches the spirit of the ‘architecture promenade’ a theme which is recurring in Corbusiers projects. An ‘idea’ with dimension and strength.

metalocus_villa-savoye_le-corbusier_montse-zamorano_01_1440_0

03 – Ramp as a ‘concept’ : The ramp in Carpetners Center would be a good example here. It brings order at many levels to the space : the site, orientation, section and program distribution. If you remove the ramp, the building will fail, architecturally . That’s the strength of a concept. The removal of the concept must alter the architecture to its core. ‘Concepts’ is what converts ‘buildings’ into architecture.

900x720_2049_4229

If we are employing ‘ramp’ in our own design as a ‘notion’ thinking it is a ‘concept’, we are underplaying the potential of ‘idea‘. This delineation of these meanings is not to make academic categories and strife design operations but to identify potentials between the threshold of meanings.

5 analytical moves : House at Pego

The brilliant book Writing Analytically (David Rossenwasser and Jill Stephen), addressed at students of writing course, starts with the chapter : Analysis – What it is and What it does. The book defines writing as “recording our thoughts in search of understanding” and “More than just a set of skills, analysis is a frame of mind, an attitude toward experience. It is a form of detective work that typically pursues something puzzling, something you are seeking to understand rather than something you are already sure you have the answers to”. These are the five moves formulated in the first chapter. Below is a very short extract of the same:

Move 1: Suspend Judgment
Suspending judgment is a necessary precursor to thinking analytically because our tendency to judge everything shuts down our ability to see and to think.

Move 2: Define Significant Parts and How They’re Related
Whether you are analyzing an awkward social situation, an economic problem, a painting, a substance in a chemistry lab, or your chances of succeeding in a job interview, the process of analysis is the same : 
Divide the subject into its defining parts, its main elements or ingredients.
Consider how these parts are related, both to each other and to the subject as a whole.

Move 3: Make the Implicit Explicit
One definition of what analytical writing does is that it makes explicit (overtly stated) what is implicit (suggested but not overtly stated), converting suggestions into direct statements.

Move 4: Look for Patterns 
We have been defining analysis as the understanding of parts in relation to each other and to a whole, as well as the understanding of the whole in terms of the relationships among its parts. But how do you know which parts to attend to? What makes some details in the material you are studying more worthy of your attention than others?
Look for a pattern of repetition or resemblance.
Look for binary oppositions
Look for anomalies—things that seem unusual, seem not to fit.

Move 5: Keep Reformulating Questions and Explanations
Analysis, like all forms of writing, requires a lot of experimenting. Because the purpose of analytical writing is to figure something out, you shouldn’t expect to know at the start of your writing process exactly where you are going, how all of your subject’s parts fit together, and to what end. The key is to be patient and to know that there are procedures—in this case, questions—you can rely on to take you from uncertainty to understanding.


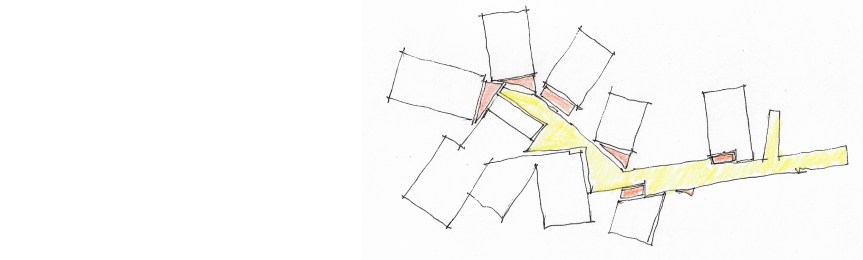
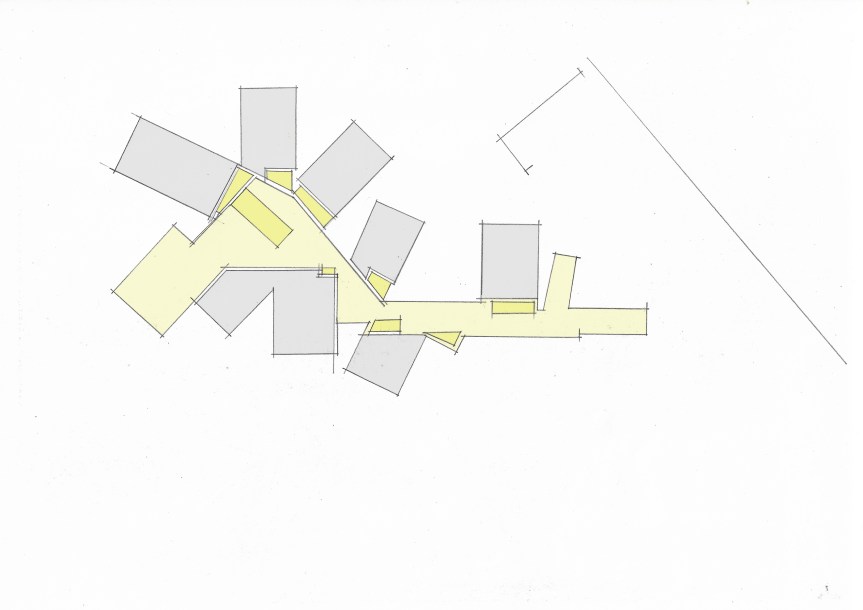
I thought applying this in studying architectural precedents in the form of diagramming/analysis for the House at Pego designed by Alvaro Siza. I was familiar this plan for a long time, and kept going back many times. May be it was the accretive nature  that made me incline towards this composition. Then one day i though of just tracing it. It revealed new meanings, which was not visible to me until i attempted  drawing over it.

a
01. Suspend Judgment. Looking for order, in a seemingly intuitive and accretive arrangement
b
02. Define significant parts and how they are related. It immediately became clear that there were 2 distinct zones : public(yellow) and private(grey).The geometrical shifts of the public axis allowed for informality. But i found a third space too, in between space between the corridor and the room (dark yellow).
c
03. Make the implicit explicit. The plan seemed to be more ordered now. It read as a simple linear organization of space folded multiple times. Every fold credited by a third space.
diagram
04. Look for patterns of repetition and contrast, anomalies. The point of transition between rooms and the corridor is intensified by these anomalies (red) – a tight space negotiating a level difference or change in direction of entry – accentuating the arrival into the private space
diagram1
05. Keep reformulating questions and explanations: Once revealed, the idea has the possibilities to manifest in multiple forms and scales.
All the overlays analytical drawings are drawn by the author.

20 reasons: Why theory is useful.

I have this elaborate lecture, where I introduce architectural theory to second semester students. It might sound a bit misplaced, but necessary. Theory can operate at many levels – practice, academics and research. Even within the academic spectrum there is a variation in the level of enquiry. This subject can act as a connecting tissue between Architectural Design and all the other allied subjects.  I usually overthink these ideas and cease to bring to refined conclusions, hence I am publishing a draft here :
.
  1. Ideas are like virus. To quote Henry Cobb from Inception “An Idea is like a virus. Resilient. Highly contagoius. And even the smallest seed of idea can grow. It can grow to define or destroy you”
  2. Know the intent of the designer/program.- It’s only till late in my childhood I realized that there is ‘director’ behind filmmaking who must be both good at craft and thinking. Similarly buildings are also products of a ‘mind/s’ behind it. It is as much a intellectual process, as much it is a craft.
  3. How others have dealt with the same problem. A sort of reverse engineering the process of design to see and identify the variables which went in space making. These  variables can become new framework and reveal connections which one might have missed.
  4. Don’t see only through eyes, but also the mind.
  5. Flash of Lightning – There is this brilliant Charles Correa quote (A Place in the Shade, 240)  “A 20th century composer – I think Hindemith – was once asked the mind-boggling question: How do you compose your music? To which he gave an astonishingly evocative yet precise answer: It is looking out a window into the black night of a thunderstorm. One cannot see anything, Suddenly there is a flash of lighting, illuminating the entire landscape. In that one spilt second, one has seen everything – and nothing. What we call composition is the patient recreation of that landscape, stone by stone, tree by tree”. Theory just recognises that there is state like this, and one has to be ready.
  6. Only aesthetics ideas are not important. Architecture is synthesis of multiple layers – social, cultural and political. Aesthetics is one among them.
  7. Ideas are like ladders – Steven Holl quotes Wittgenstein in an interview (Architectural Review March 2013) “that ideas are like ladders: they get us to a platform and when we arrive there, we can kick the ladder away” So the ideas which goes in making of the building need not necessarily be part in the experience of the building. Ideas’ responsibility is only to direct design, not necessarily become the object itself. May be only art has that luxury.
  8. Interpretation is key. History is interpretation. E H Carr lucidly states in his seminal text Whats is history?  “The facts are really not at all like fish on the fishmonger’s slab. They are like fish swimming about in a vast and sometimes inaccessible ocean; and what the historian catches will depend, partly on chance, but mainly on what part of the ocean he chooses to fish in and what tackle he chooses to use – these two factors being, of course, determined by the kind offish he wants to catch. By and large, the historian will get the kind of facts he wants. History means interpretation”
  9. Theory is a ‘tool’ – Yes, as plainly as it sounds. It is a tool or a catalyst. Aligning to catalyst in its pure scientific terms – that a chemical which does not alter the composition of the reactions, but only alter rate of chemical reaction.
  10. Recognition of an idea. Most of the times we have lot of ideas, but it will help us recognize the most appropriate ideas for a specific situation.
  11. Every idea has potential. There is no discrimination between ideas. The only question is of appropriation and depth of enquiry.
  12. Adopt/adapt an idea from precedents.
  13. Comparative knowledge/analysis ( but with understanding the domain)
  14. Originality – is it limiting or impending? I align to “Imitation is not the erosion of originality; it is the condition of originality” (A.O.Scott in the book Beyond Criticism)
  15. Nothing comes out of Nothing. (can’t remember the source here)
  16. The relationship between theory and practice is not casual (Kruft, A History of Architectural Theory). Just because one has good ideas, one cannot become good at practice.
  17. Thinking about thinking. Meta.
  18. Dwell between subjective and objective: Point of View to Filed of view.
  19. Built and Unbuit Projects – Theory is democratic is approach to whether a project is built or not. What matters only is the idea behind it. This position of thinking opens so many possibilities. It provides more space and time to ideas mature.
  20. Theory allows one to suspend judgment : Most fundamental and most profound to even accept that every object of enquiry has a potential, without trapping these notions in the binaries of like/dislike.