
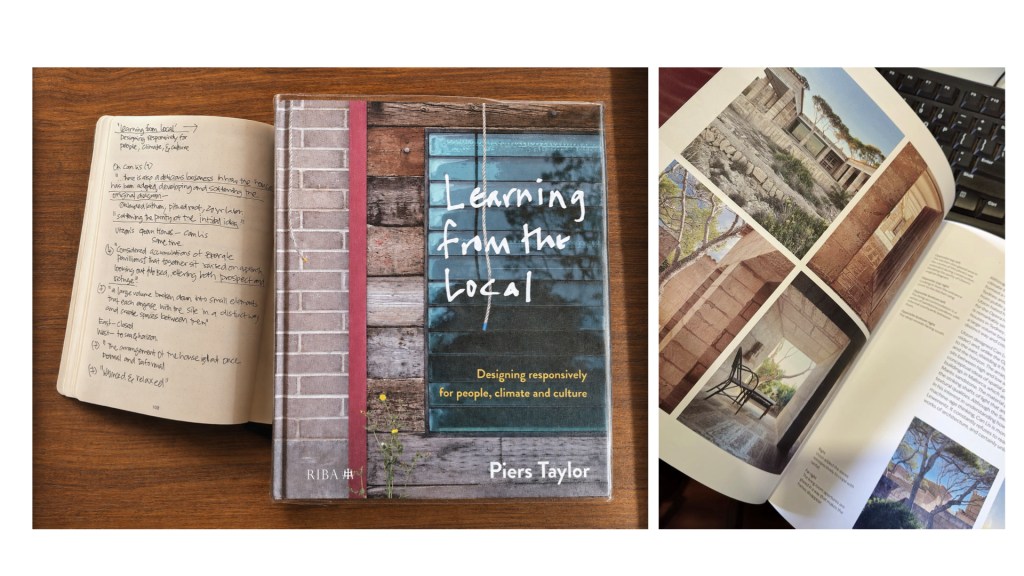
I was familiar with Can Lis (1971-73), by Utzon. It is considered one of the iconic houses of the 20th century, but its form always seemed to me to be rather humble.
I am reading this incredible book by Piers Taylor, Learning from Local: Designing Responsively for People, Climate and Culture. The first chapter starts with Can Lis as the main case for the book’s central premise—the tension between the universal and the local. I hope to write a longer post about this later, but the book allowed me to look closely at Can Lis, a project I have known for a long time, and this reading allowed to dive into it in a bit more detail. As I read the dedicated chapter on Can Lis—one of the 24 projects in the book—the author had some brilliant obervations that opened up a lot of nuanced readings and resonances. Here are the quotes I noted down – a small resonance, a connection, as one reads the text.
“Can Lis shows how abstract and placeless ideas can be tempered by the local” (2)
“Utzon’s confidence in knowing when to surrender or abandon architectural ideas to follow his instinct or those of the local craftspeople” (2)
“one foot in architectural theory .. and infused with the vernacular” (3)
“low lying and absolute personal” (5)
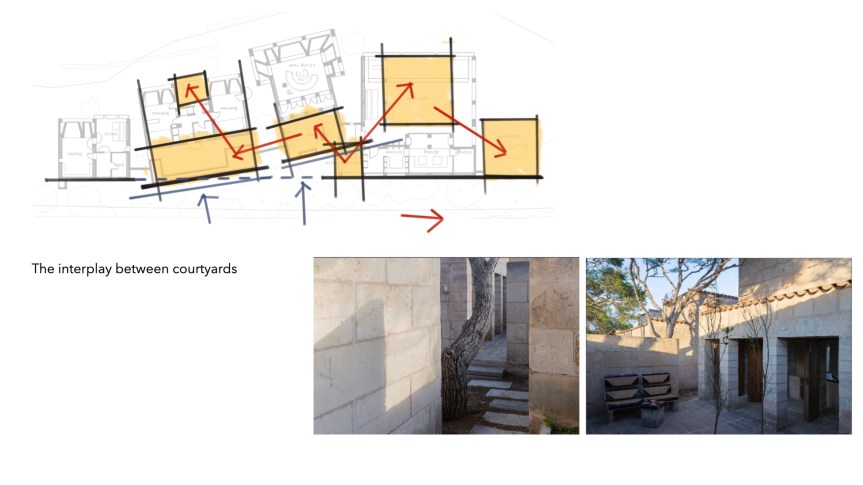
“considered accumulations of separate pavilions” (5)
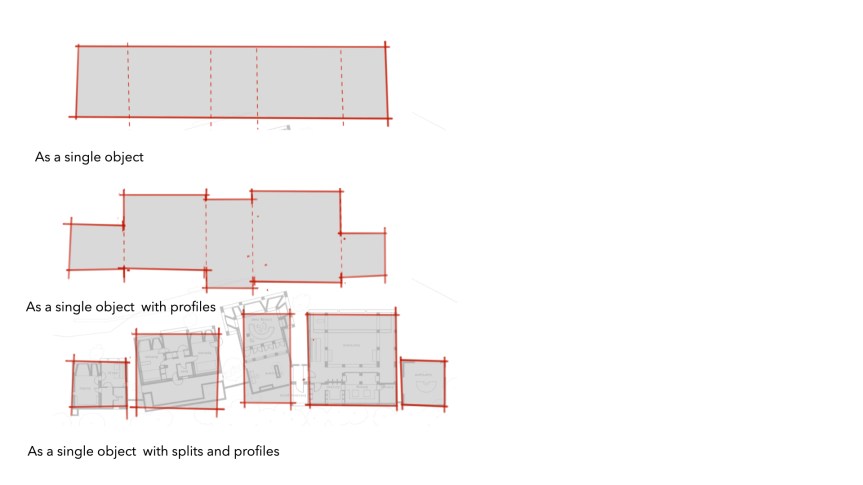
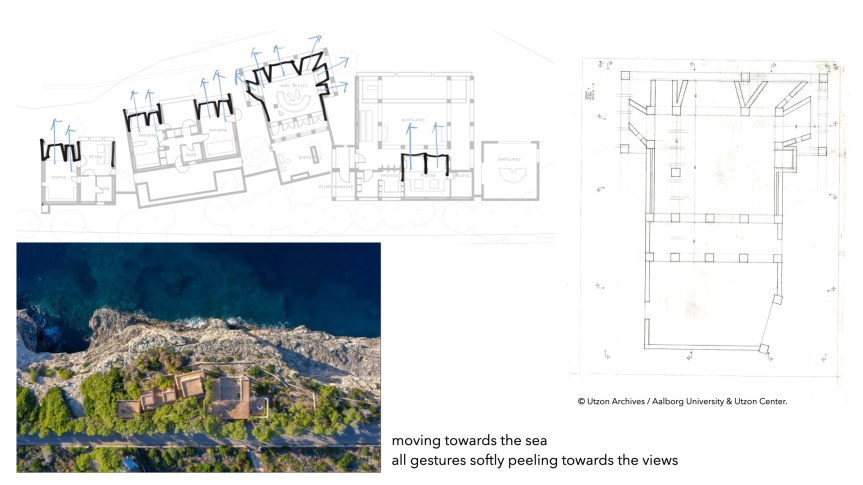
“there is a delicious looseness in how the house has been adopted, developing and softening the original diagram” (7)
“softening the purity of the initial idea”
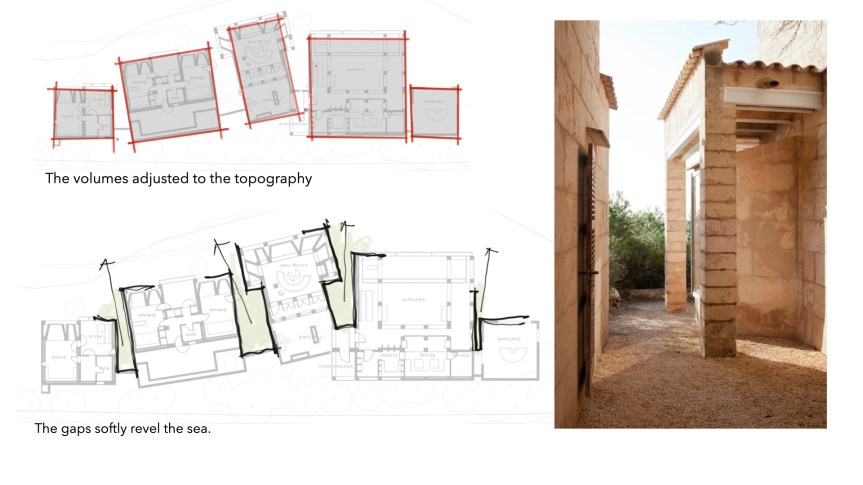
“a large volume broken down into small elements that each engage with the site in an engaging way and creates spaces between them” (7)
“the arrangement of the house is at once formal and informal, and sits between high and low architecture” (7)
“It constantly refuses to read as a mere ‘object’, unlike the most contemporary works of architecture, and certainly unlike the Sydney Opera House” (7)
“nuanced and relaxed” (7)
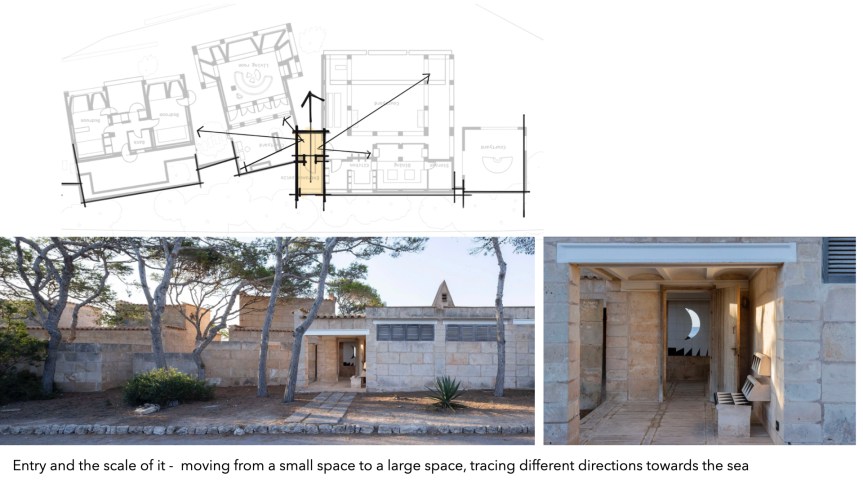
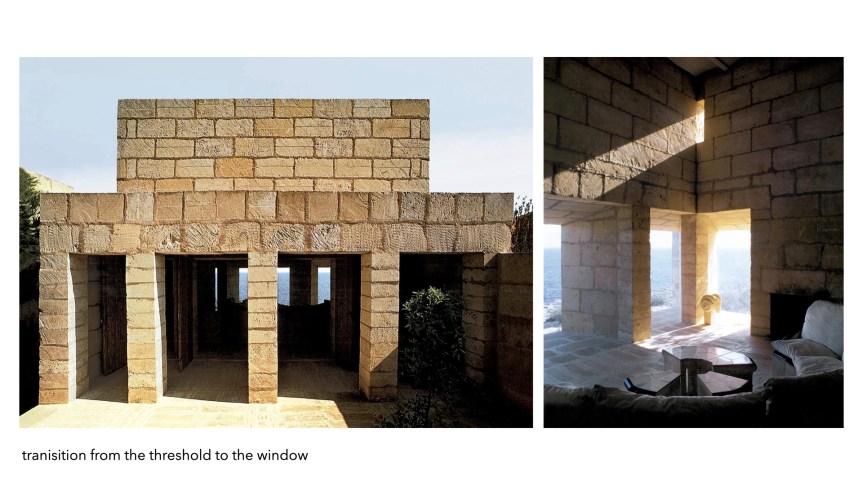
After reading it twice, I did what I normally do—I deep-dived into the internet to search around for more photos and videos.In this blog, in an attempt to hold the resonance a little longer, I have traced a few drawings, trying to explore the text above, overlaid with my own observations. This post is, in a way, that annotated reading of Can Lis—a collection of reading, tracing and looking again.
At the end of the post, I will sharing a list of curated sources from where these reference were collected.
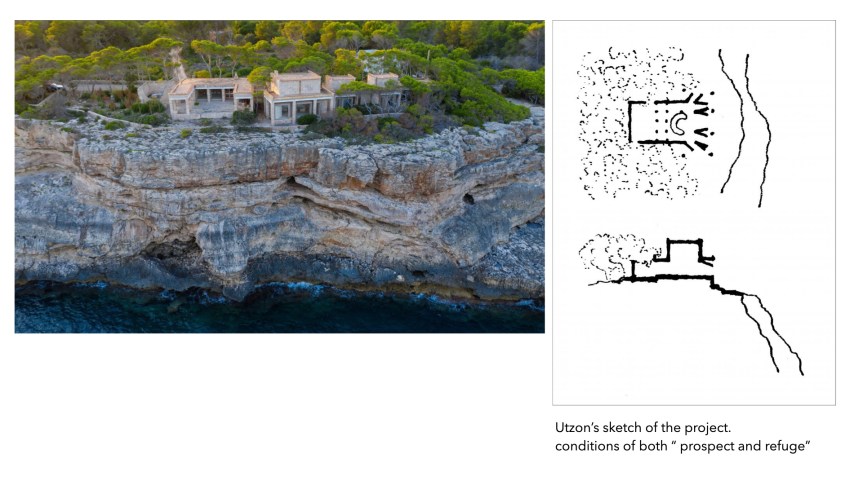
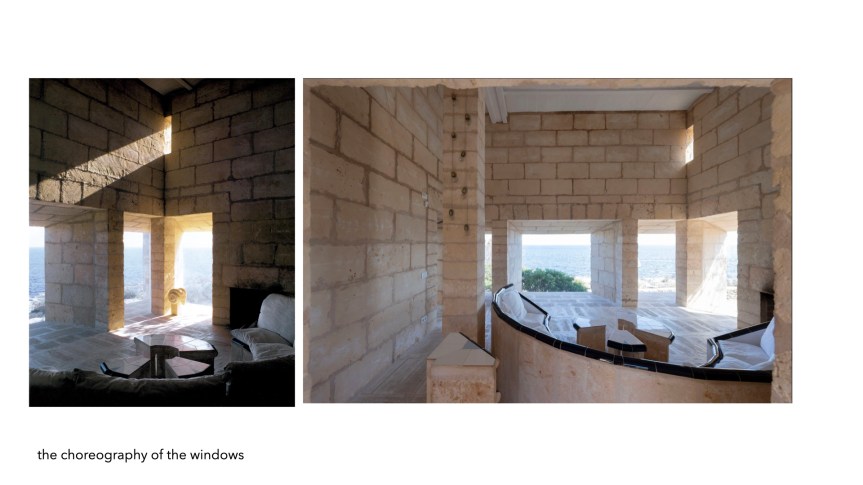
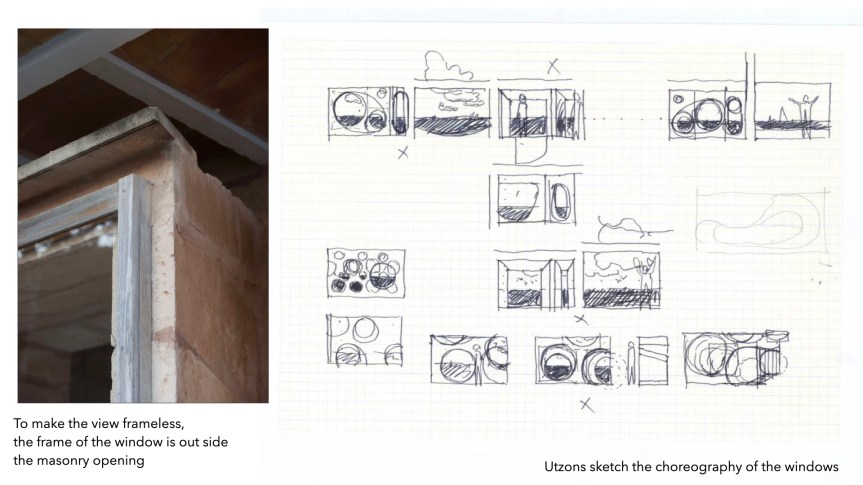
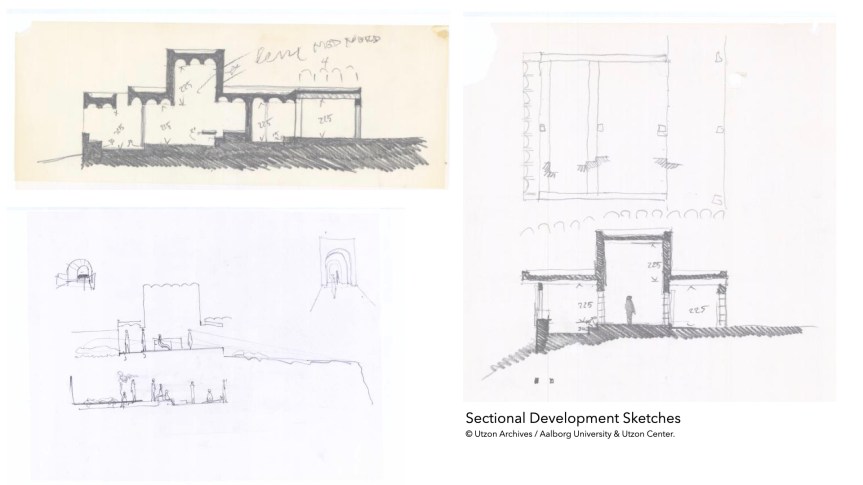
These are few primary sources referred for this blog and which are good sources too for further study on the same project or branch into other Utzon’s projects.
1. An amazing collection of from Utzon’s archive of this project with drawings from initial scheme to the final drawings. A great resource : https://utzon-archives.aau.dk/drawings/can-lis-mallorca/
2. Most of the photos are from the projects website. Look in for more details photos : https://utzon.foundation/gallery
3. A wonderfully made video on the house by an architect, gives a very good peek into the house and also the context, sea, and the city it situated and how its informs the project. https://www.youtube.com/watch?v=Lo3yV6fy9Sc
4. A good overview on Utzon by Juhahi Pallasmaa : https://youtu.be/wzNTAqNdzH8
5. A short clip by Piers Taylor – author of the book – on this house : https://youtu.be/-7G8mZgzAa4


You must be logged in to post a comment.